This is a carousel with tiles that activate property listing cards. Use the previous and next buttons to navigate.
1/1
$549,000
This is a carousel with tiles that activate property listing cards. Use the previous and next buttons to navigate.
1/1
Property Description
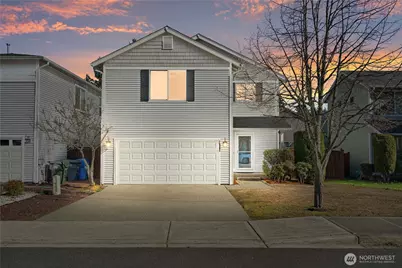
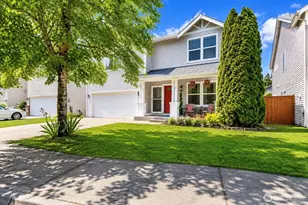
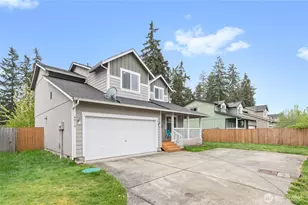
Welcome to this freshly updated and move-in ready home. Offering comfort, flexibility, and modern upgrades throughout. Step inside to brand-new interior paint, stylish new light fixtures, plush new carpet, and new kitchen appliances-including an oven, dishwasher, and microwave. Large windows flood the home with natural light and highlighting the inviting layout with A/C. The spacious kitchen features ample cabinetry, generous counter space, and a convenient walk-in pantry. It flows seamlessly into the dining and living areas, complete with a cozy gas fireplace-perfect for entertaining guests. The flexible floor plan offers multiple living spaces that can easily adapt to your needs-whether you're looking for a home office, playroom, workout area, or additional gathering space. Spacious bedrooms with excellent storage, including several walk-in closets. The primary suite is designed for relaxation, featuring a luxurious five-piece bath with dual vanities, soaking tub, and separate shower. Step outside to enjoy the fully fenced backyard with a covered patio-ideal for summer barbecues, gardening, entertaining, or simply relaxing. There's plenty of room for pets to roam and for outdoor fun year-round. Conveniently located near schools, shopping, dining, parks, and major commuter routes-and just minutes from JBLM-this home offers accessibility, completed with nearby parks and playgrounds. Don't miss the opportunity to own this beautifully home in a prime location.
Full Property Details
Full Property Details for 20205 49th Ave E
General
- Sold For: $549,000
- HOA FEE: $54/month
- Taxes: $6,232 (2026)
- Status: Closed
- Type: Single Family
- Source: NWMLS
- MLS ID: 2482789
- Added to Site: 130 day(s) ago
Interior
- Interior Features: Bath Off Primary, Dbl Pane/Storm Window, Dining Room, Fireplace, Pantry, Walk-In Closet(s), Water Heater
- Fireplace: Yes
- Number of Fireplaces: 1
- Fireplace(s): Gas
- Appliances: Dishwasher(s), Garbage Disposal, Microwave(s), Refrigerator(s)
- Flooring: Laminate, Carpet
Rooms
Bathrooms
- Total Bathrooms: 3
- Full Bathrooms: 2
- Half Bathrooms: 1
- Upper - Full Baths: 2
- Main Floor Baths: 1
- Main - 1/2 Baths: 1
Bedrooms
- Total Bedrooms: 4
- Bedrooms Upper: 4
Additional Information
- Amenities: Cabana/Gazebo, Cable TV, Fenced-Fully, Gas Available, High Speed Internet, Patio
- Security/Safety: Fully Fenced
Parking
- Garage: Yes
- Attached garage: Yes
- Covered Spaces: 2
- Uncovered Spaces: 2
- Parking Features: Attached Garage
Location
- Area: 99 - Spanaway
- County: Pierce
- Subdivision: Spanaway
- Driving Directions: Use GPS. In the Autumn Woods community.
School Information
- High School District: Bethel
Community
- Association: Yes
- Assoc. Fees Include: Common Area Maintenance
Heating & Cooling
- Air Conditioning: Yes
- Cooling Type: Central Air
- Heating Type: Forced Air
- Water Heater: ELECTRIC
Utilities
- Sewer: Sewer Connected
- Water: Public
Structural Information
- Structure Type: House
- Exterior Const.: Metal/Vinyl
- Basement Desc.: None
- Foundation: Poured Concrete
- Roof: Composition
- Entry Location: Main
- Square Feet: 2,584
- Finished Total: 2,584 Sq. Ft.
- Year Built: 2007
- Property Condition: Good
Lot Features
- Lot Size (Acres): 0.1206
- Lot Size (Sq. Ft.): 5,254
- Lot Size Source: Realist
- Lot Dimensions: 50.03ft x 105.07ft
- Lot Features: Curbs, Dead End Street, Paved, Sidewalk
Financial Considerations
- Association Fee: $54
- Assoc Fee Freq.: Monthly
- Tax Amount: $6,232.63
- Tax Year: 2026
- Terms: Conventional, FHA, VA Loan
Disclosures and Reports
- Special Conditions: None
- Inclusions: Dishwasher(s), Garbage Disposal, Microwave(s), Refrigerator(s)
- Property ID: 5003900800
- Block: TIBBITTS WOOD
- Lot Number: LOT 80
Listed by Lerena Kelly | Better Properties UP/Fircrest | (253) 503-7557
Sold by David Parton | eXp Realty
Get Pre-Approved Today
Schools
Schools serving 20205 49th Ave E
School District:Bethel School District
| Name | Grades | Distance |
|---|---|---|
Clover Creek Elementary School 16715 36th Avenue East, Tacoma, WA 98446 | K-5 | 2.2 mi |
Bethel Junior High School 22201 38th Avenue East, Spanaway, WA 98387 | 6-8 | 1.4 mi |
Bethel High School 22215 38th Avenue East, Spanaway, WA 98387 | 9-12 | 1.3 mi |
Disclaimer:
School attendance boundaries provided by ATTOM Data Solutions and are for reference only. Contact the school directly to verify enrollment eligibility.
Price & Sales History for 20205 49th Ave E
Date
Details
Price
Change
Source
6/15/2026
Sold
$549,000
—
MLS
5/22/2026
Price Reduced
$549,000
-1.79%
MLS
5/07/2026
Price Reduced
$559,000
-1.76%
MLS
4/06/2026
Price Reduced
$569,000
-2.74%
MLS
3/17/2026
Price Reduced
$585,000
-1.68%
MLS
3/06/2026
Listed
$595,000
—
MLS
Disclaimer: Historical sales information is derived from public records provided by the county offices. Information is not guaranteed and should be independently verified.
20205 49th Avenue E, Spanaway, WA 98387 (MLS# 2482789) is a Single Family property that was sold at $549,000 on June 15, 2026. Want to learn more about 20205 49th Avenue E? Do you have questions about finding other Single Family real estate for sale in Spanaway? You can browse all Spanaway real estate or contact a Coldwell Banker agent to request more information.