This is a carousel with tiles that activate property listing cards. Use the previous and next buttons to navigate.
1/1
$495,000
This is a carousel with tiles that activate property listing cards. Use the previous and next buttons to navigate.
1/1
Property Description
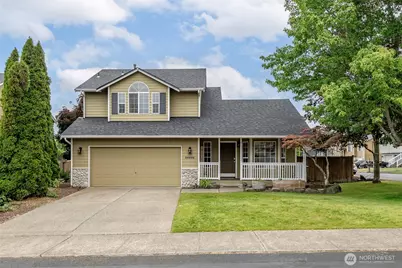
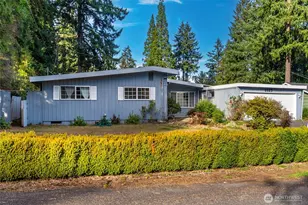
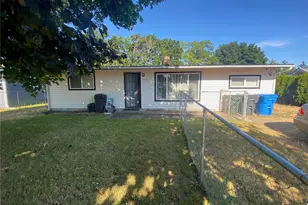
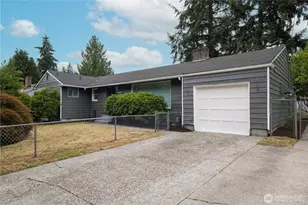
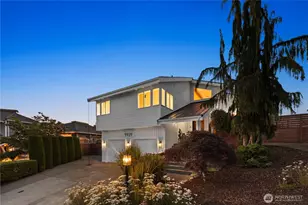
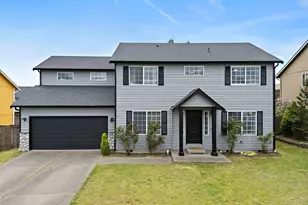
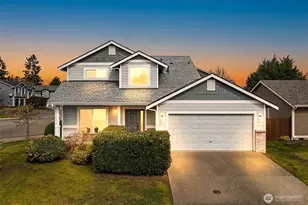
Brand NEW roof, fresh interior paint, RV parking, and a desirable corner lot-this beautifully updated home in the sought-after English Gardens II community is move-in ready! Step inside to soaring vaulted ceilings, wood wrapped windows, and a bright formal living room highlighted by a charming bay window with blinds. The inviting family room features a cozy gas fireplace and French doors that open to the spacious, fully fenced backyard. Convenient 1/2 bath/Laundry located off the living room. The updated kitchen is filled with natural light and boasts updated quartz countertops, a evergreen painted center island, stylish backsplash, and plenty of cabinet and counter space. Relax in the private primary suite with a full ensuite bath, while two additional bedrooms provide flexibility for guests, an office, or hobbies. Both bathrooms have been tastefully upgraded with quartz countertops. Enjoy outdoor living year-round from the freshly painted covered patio overlooking the expansive backyard. Complete with RV parking and located on a prime corner lot, this home offers the perfect blend of comfort, style, and functionality.
Full Property Details
Full Property Details for 20208 81st Ave Ct E
General
- Sold For: $495,000
- HOA FEE: $65/month
- Taxes: $5,018 (2026)
- Status: Closed
- Type: Single Family
- Source: NWMLS
- MLS ID: 2534121
- Added to Site: 55 day(s) ago
Interior
- Interior Features: Bath Off Primary, Ceiling Fan(s), Fireplace, Vaulted Ceiling(s), Walk-In Closet(s), Water Heater
- Fireplace: Yes
- Number of Fireplaces: 1
- Fireplace(s): Gas
- Appliances: Dishwasher(s), Dryer(s), Garbage Disposal, Microwave(s), Refrigerator(s), Stove(s)/Range(s), Washer(s)
- Flooring: Laminate, Vinyl, Carpet
Rooms
Bathrooms
- Total Bathrooms: 3
- Full Bathrooms: 2
- Half Bathrooms: 1
- Upper - Full Baths: 2
- Main Floor Baths: 1
- Main - 1/2 Baths: 1
Bedrooms
- Total Bedrooms: 3
- Bedrooms Upper: 3
Additional Information
- Amenities: Cable TV, Deck, Dog Run, Fenced-Partially, Gas Available, Patio, RV Parking
- Security/Safety: Partially Fenced
Parking
- Garage: Yes
- Attached garage: Yes
- Covered Spaces: 2
- Parking Features: Driveway, Attached Garage, Off Street, RV Parking
Location
- Area: 89 - Graham/Frederickson
- County: Pierce
- Subdivision: Spanaway
- Building Name: Woodfield Estates Div 2
- Driving Directions: From 176th and 78th Ave, head south on 78th to 202nd St E, left on 202nd, left on 79th Ave Ct E, follow to house on SW corner of 202nd St Ct E and 81st Ave Ct E
School Information
- High School District: Bethel
- Elementary School: Pioneer Vly Elem
- Middle School: Liberty JH
- High School: Graham-Kapowsin High
Community
- Association: Yes
- Assoc. Fees Include: Common Area Maintenance
Heating & Cooling
- Air Conditioning: Yes
- Cooling Type: Window Unit(s)
- Heating Type: Forced Air
- Water Heater: Gas
Utilities
- Sewer: Sewer Connected
- Water: Public
Structural Information
- Structure Type: House
- Exterior Const.: Wood, Wood Products
- Basement Desc.: None
- Foundation: Poured Concrete
- Roof: Composition
- Entry Location: Main
- Square Feet: 1,507
- Finished Total: 1,507 Sq. Ft.
- Year Built: 1998
- Property Condition: Very Good
Lot Features
- Property View: Territorial
- Lot Size (Acres): 0.2521
- Lot Size (Sq. Ft.): 10,980
- Lot Size Source: Realist
- Topography: Level
- Lot Features: Corner Lot, Paved, Sidewalk
Financial Considerations
- Association Fee: $65
- Assoc Fee Freq.: Monthly
- Tax Amount: $5,018
- Tax Year: 2026
- Terms: Cash, Conventional, FHA, VA Loan
Disclosures and Reports
- Special Conditions: None
- Inclusions: Dishwasher(s), Dryer(s), Garbage Disposal, Microwave(s), Refrigerator(s), Stove(s)/Range(s), Washer(s)
- Property ID: 6022270220
Listed by Amber McDonald | eXp Realty | (888) 317-5197
Sold by Angela Dickson | Real Broker LLC
Get Pre-Approved Today
Schools
Schools serving 20208 81st Ave Ct E
School District:Bethel School District
| Name | Grades | Distance |
|---|---|---|
Pioneer Valley Elementary School 7315 Eustis Hunt Road, Spanaway, WA 98387 | PK-5 | 0.4 mi |
Liberty Middle School, Spanaway, WA 7319 Eustis Hunt Road, Spanaway, WA 98387 | 6-8 | 0.4 mi |
Graham Kapowsin High School 22100 108th Avenue East, Graham, WA 98338 | 9-12 | 2 mi |
Disclaimer:
School attendance boundaries provided by ATTOM Data Solutions and are for reference only. Contact the school directly to verify enrollment eligibility.
Price & Sales History for 20208 81st Ave Ct E
Date
Details
Price
Change
Source
8/06/2026
Sold
$495,000
2.06%
MLS
7/02/2026
Listed
$485,000
—
MLS
Disclaimer: Historical sales information is derived from public records provided by the county offices. Information is not guaranteed and should be independently verified.
20208 81st Avenue Ct E, Spanaway, WA 98387 (MLS# 2534121) is a Single Family property that was sold at $495,000 on August 06, 2026. Want to learn more about 20208 81st Avenue Ct E? Do you have questions about finding other Single Family real estate for sale in Spanaway? You can browse all Spanaway real estate or contact a Coldwell Banker agent to request more information.