This is a carousel with tiles that activate property listing cards. Use the previous and next buttons to navigate.
1/1
$515,000
This is a carousel with tiles that activate property listing cards. Use the previous and next buttons to navigate.
1/1
Property Description
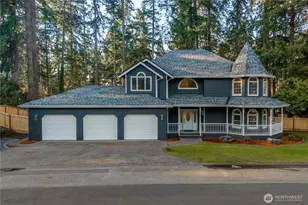
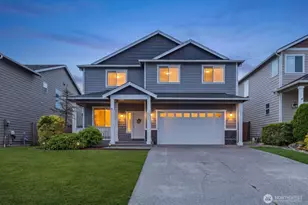
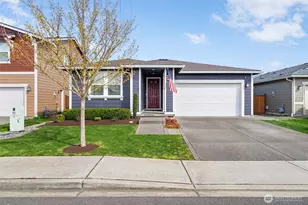
Welcome to a beautifully maintained 4-bedroom, 2.5-bath home in Ridge at Southwood gated community with parks and walking areas where thoughtful space, easy living and JBLM convenience come together. Inside you'll find 2279 sf of flowing open well-designed living space enjoy the freshly painted interior and beautiful hard-surface plank flooring throughout the home. Main level invites you into the formal living room with natural light coming through the large bay window, followed by a separate dining room that flows toward the kitchen complete with walk-in pantry. Half bath off hallway that flows to main living area. The heart of the home is the open spacious kitchen, lots of cabinets, with breakfast bar plus generous eating area for large tables, open/flows to the family room with gas fireplace. Upstairs you have 3 large bedrooms, main bath with tub/shower, hardwood plank floors. Step into the primary bedroom suite 12'x19' with new carpet, 5-piece bath, walk-in closet PLUS large flex/bonus 12'x20' - media, exercise, office, crafts! Step outside to a well thought out entertaining backyard! BBQ area, stone patio, minimal grass to mow! Front entrance is covered with area for chairs to relax in. Roof 7 yrs; new carpet in master suite and bonus room- only space with carpet. Location- close to Spanaway Lake & park, golf, JBLM, shopping, schools, restaurants, health services. Make your life easier, well cared for, space you need. Comes with a one year home warranty!
Full Property Details
Full Property Details for 2101 199th St E
General
- Sold For: $515,000
- HOA FEE: $70/month
- Taxes: $5,455 (2026)
- Status: Closed
- Type: Single Family
- Source: NWMLS
- MLS ID: 2565383
- Added to Site: 67 day(s) ago
Interior
- Interior Features: Bath Off Primary, Dbl Pane/Storm Window, Dining Room, Fireplace, Pantry, Security System, Sprinkler System, Vaulted Ceiling(s), Walk-In Closet(s), Water Heater
- Fireplace: Yes
- Number of Fireplaces: 1
- Fireplace(s): Gas
- Appliances: Dishwasher(s), Microwave(s), Stove(s)/Range(s)
- Flooring: Ceramic Tile, Hardwood, Vinyl, Carpet
Rooms
Bathrooms
- Total Bathrooms: 3
- Full Bathrooms: 2
- Half Bathrooms: 1
- Upper - Full Baths: 1
- Main Floor Baths: 2
- Main - 1/2 Baths: 1
Bedrooms
- Total Bedrooms: 4
- Bedrooms Upper: 4
Additional Information
- Amenities: Fenced-Partially, Gas Available, Gated Entry, Patio, Sprinkler System
- Security/Safety: Partially Fenced, Security Gate, Security Service, Security System
Parking
- Garage: Yes
- Attached garage: Yes
- Covered Spaces: 2
- Uncovered Spaces: 2
- Parking Features: Attached Garage
Location
- Area: 99 - Spanaway
- County: Pierce
- Subdivision: Southwood
- Building Name: Ridge At Southwood
- Driving Directions: South on Canyon. Right on 176th. Left on 22nd Ave. Right on 199th at first gated entrance. House is 7th house on right close to the entrance.
- Direction Faces: South
School Information
- High School District: Bethel
Community
- Association: Yes
- Assoc. Fees Include: Common Area Maintenance, Road Maintenance, Security
Heating & Cooling
- Air Conditioning: Yes
- Cooling Type: Central Air, Forced Air, Heat Pump
- Heating Type: Forced Air, Heat Pump
- Water Heater: Gas
Utilities
- Sewer: Sewer Connected
- Water: Community
Structural Information
- Structure Type: House
- Builder: Sound Built
- Exterior Const.: Cement/Concrete, Wood
- Basement Desc.: None
- Foundation: Poured Concrete
- Roof: Composition
- Entry Location: Main
- Square Feet: 2,279
- Finished Total: 2,279 Sq. Ft.
- Year Built: 2006
- Property Condition: Very Good
Lot Features
- Lot Size (Acres): 0.1162
- Lot Size (Sq. Ft.): 5,060
- Lot Size Source: Public Records
- Topography: Level
- Lot Features: Paved, Sidewalk
Financial Considerations
- Association Fee: $70
- Assoc Fee Freq.: Monthly
- Tax Amount: $5,455
- Tax Year: 2026
- Terms: Cash, Conventional, FHA, VA Loan
Disclosures and Reports
- Special Conditions: None
- Inclusions: Dishwasher(s), Microwave(s), Stove(s)/Range(s)
- Property ID: 5003720070
- Lot Number: 7
Listed by Nancy Williams | John L. Scott, Inc. | (253) 841-7000
Sold by Julia Galleher | Keller Williams Realty PS
Get Pre-Approved Today
Schools
Schools serving 2101 199th St E
School District:Bethel School District
| Name | Grades | Distance |
|---|---|---|
Shining Mountain Elementary School 21615 38th Avenue East, Spanaway, WA 98387 | K-5 | 1.6 mi |
Bethel Junior High School 22201 38th Avenue East, Spanaway, WA 98387 | 6-8 | 1.9 mi |
Bethel High School 22215 38th Avenue East, Spanaway, WA 98387 | 9-12 | 1.9 mi |
Disclaimer:
School attendance boundaries provided by ATTOM Data Solutions and are for reference only. Contact the school directly to verify enrollment eligibility.
Price & Sales History for 2101 199th St E
Date
Details
Price
Change
Source
10/02/2026
Sold
$515,000
—
MLS
8/13/2026
Price Reduced
$515,000
-3.74%
MLS
8/06/2026
Listed
$535,000
—
MLS
Disclaimer: Historical sales information is derived from public records provided by the county offices. Information is not guaranteed and should be independently verified.
2101 199th Street E, Spanaway, WA 98387 (MLS# 2565383) is a Single Family property that was sold at $515,000 on October 02, 2026. Want to learn more about 2101 199th Street E? Do you have questions about finding other Single Family real estate for sale in Spanaway? You can browse all Spanaway real estate or contact a Coldwell Banker agent to request more information.