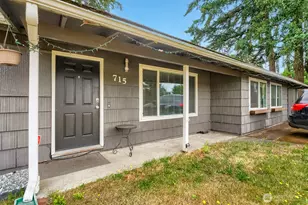
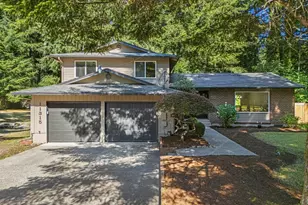
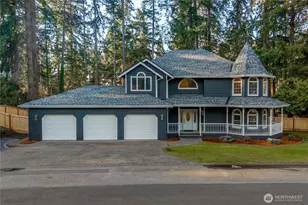
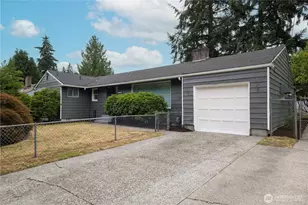
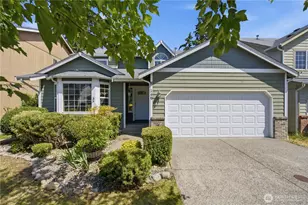
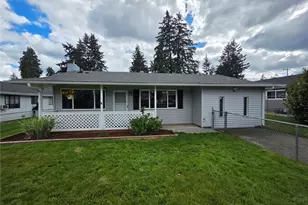
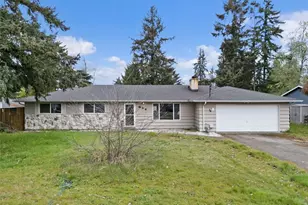
This is a carousel with tiles that activate property listing cards. Use the previous and next buttons to navigate.
1/1
$489,950
This is a carousel with tiles that activate property listing cards. Use the previous and next buttons to navigate.
1/1
Property Description
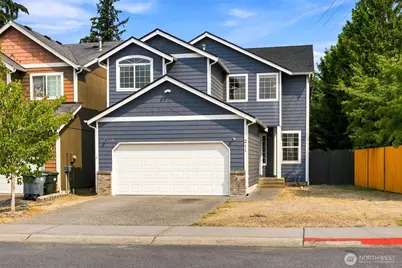
Finding a home that's been tastefully updated without stretching your budget isn't always easy - but this one delivers. Offering 3 bedrooms, a main-floor office, an upstairs loft, updated kitchen and bathrooms, fresh paint, new roof and a functional floor plan, this move-in ready home is one you'll want to experience in person. As you step inside, you'll immediately appreciate the durable flooring, fresh finishes and open-concept. The beautifully updated kitchen features quartz countertops, white cabinetry, stainless steel appliances and a center island overlooking the living and dining areas - creating the perfect space to gather with friends. Upstairs, you'll find three spacious bedrooms, a versatile loft and a comfortable primary suite complete with a beautifully updated 5-piece bathroom, soaking tub, walk-in shower and walk-in closet. Whether you're looking for a second living area, media room, playroom, or homework space, the loft provides the flexibility today's buyers love. Downstairs, the dedicated office offers the perfect setup for working from home, a home gym or even a guest room. Step outside to a fully fenced backyard featuring a stamped concrete patio that's perfect for summer BBQs, morning coffee or simply unwinding after a long day. Conveniently located near schools, parks, shopping and JBLM, this home has been thoughtfully updated and is ready for its next chapter.
Full Property Details
Full Property Details for 211 177th St E
General
- Sold For: $489,950
- HOA FEE: $60/month
- HOA FEE FREQ.: Annually
- Taxes: $4,938 (2026)
- Status: Closed
- Type: Single Family
- Source: NWMLS
- MLS ID: 2564904
- Added to Site: 68 day(s) ago
Interior
- Interior Features: Bath Off Primary, Dbl Pane/Storm Window, Fireplace, French Doors, High Tech Cabling, Loft, Vaulted Ceiling(s), Walk-In Closet(s), Water Heater
- Fireplace: Yes
- Number of Fireplaces: 1
- Fireplace(s): Gas
- Appliances: Dishwasher(s), Garbage Disposal, Microwave(s), Refrigerator(s), Stove(s)/Range(s)
- Flooring: Laminate, Vinyl, Carpet
Rooms
Bathrooms
- Total Bathrooms: 3
- Full Bathrooms: 2
- Half Bathrooms: 1
- Upper - Full Baths: 2
- Main Floor Baths: 1
- Main - 1/2 Baths: 1
Bedrooms
- Total Bedrooms: 3
- Bedrooms Upper: 3
Additional Information
- Amenities: Cable TV, Fenced-Fully, Gas Available, High Speed Internet, Patio
- Security/Safety: Fully Fenced
Parking
- Garage: Yes
- Attached garage: Yes
- Covered Spaces: 2
- Uncovered Spaces: 2
- Parking Features: Driveway, Attached Garage
Location
- Area: 99 - Spanaway
- County: Pierce
- Subdivision: Spanaway
- Driving Directions: From 176th St E. Turn south onto B St E, then left onto 177th St E. The blue house on the corner
- Direction Faces: South
School Information
- High School District: Bethel
- Elementary School: Camas Prairie Elem
- Middle School: Spanaway Jnr High
- High School: Spanaway Lake High
Community
- Association: Yes
- Assoc. Fees Include: Common Area Maintenance, Road Maintenance
Heating & Cooling
- Cooling Type: None
- Heating Type: Forced Air
- Water Heater: Gas
Utilities
- Sewer: Sewer Connected
- Water: Public
Structural Information
- Structure Type: House
- Exterior Const.: Brick, Wood Products
- Basement Desc.: None
- Foundation: Poured Concrete
- Roof: Composition
- Entry Location: Main
- Square Feet: 1,886
- Finished Total: 1,886 Sq. Ft.
- Year Built: 2005
Lot Features
- Lot Size (Acres): 0.0907
- Lot Size (Sq. Ft.): 3,951
- Lot Size Source: Public Record
- Topography: Level
- Lot Features: Corner Lot, Curbs, Paved, Sidewalk
- Trees/Vegetation: Garden Space
Financial Considerations
- Association Fee: $725
- Assoc Fee Freq.: Annually
- Tax Amount: $4,938
- Tax Year: 2026
- Terms: Cash, Conventional, FHA, VA Loan
Disclosures and Reports
- Special Conditions: None
- Inclusions: Dishwasher(s), Garbage Disposal, Microwave(s), Refrigerator(s), Stove(s)/Range(s)
- Property ID: 5003460010
Listed by Brian Alarcon | Timber Real Estate | (253) 389-8961
Sold by Joe Butler | Real Broker LLC
Get Pre-Approved Today
Schools
Schools serving 211 177th St E
School District:Bethel School District
| Name | Grades | Distance |
|---|---|---|
Camas Prairie Elementary School 320 176th Street East, Spanaway, WA 98387 | K-5 | 0.1 mi |
Cedarcrest Jr High School 191201 13th Avenue Crt. E., Spanaway, WA 98387 | 6-8 | 1.1 mi |
Spanaway Lake High School 1305 168th Street East, Spanaway, WA 98387 | 9-12 | 1 mi |
Disclaimer:
School attendance boundaries provided by ATTOM Data Solutions and are for reference only. Contact the school directly to verify enrollment eligibility.
Price & Sales History for 211 177th St E
Date
Details
Price
Change
Source
9/30/2026
Sold
$489,950
—
MLS
8/20/2026
Price Reduced
$489,950
-2%
MLS
8/06/2026
Listed
$499,950
—
MLS
Disclaimer: Historical sales information is derived from public records provided by the county offices. Information is not guaranteed and should be independently verified.
211 177th Street E, Spanaway, WA 98387 (MLS# 2564904) is a Single Family property that was sold at $489,950 on September 30, 2026. Want to learn more about 211 177th Street E? Do you have questions about finding other Single Family real estate for sale in Spanaway? You can browse all Spanaway real estate or contact a Coldwell Banker agent to request more information.