This is a carousel with tiles that activate property listing cards. Use the previous and next buttons to navigate.
1/1
$895,000
This is a carousel with tiles that activate property listing cards. Use the previous and next buttons to navigate.
1/1
Property Description
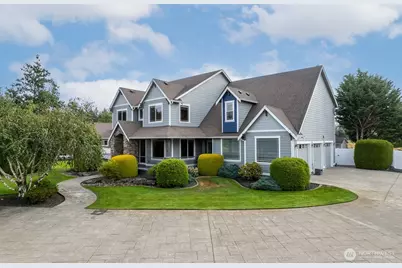
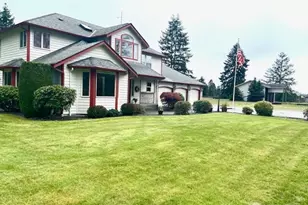
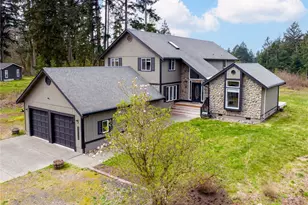
Tucked away on nearly 2 acres, this exceptional 3,677 sq ft custom home offers the perfect blend of space, comfort, and functionality. With 4 bedrooms, 3 baths, a dedicated office/den, and a massive bonus room, there is room for everyone to live, work, and gather with ease. The inviting wraparound porch sets the tone for relaxed Northwest living, while inside you'll find rich finishes, multiple fireplaces, and generous natural light throughout. The gourmet kitchen features a large island, abundant cabinetry, and seamless flow into the main living areas-ideal for entertaining or everyday living. Upstairs, the primary suite offers a peaceful retreat with ample space, thoughtful finishes, a spa like bathroom and amazing walk in closet. Custom closet systems enhance organization throughout the home. Recent major upgrades provide peace of mind, including new HVAC, A/C, and hot water tank in 2024. The home also includes dual electrical panels, water filtration, and for added safety, a fire sprinkler system. Outside, the nearly 2-acre property offers privacy, room to roam, RV parking, and endless potential for gardening, recreation, or future enhancements-all with no HOA. A 3-car garage completes the package.
Full Property Details
Full Property Details for 26213 13th Ave E
General
- Sold For: $895,000
- Taxes: $11,323 (2026)
- Status: Closed
- Type: Single Family
- Source: NWMLS
- MLS ID: 2487565
- Added to Site: 176 day(s) ago
Interior
- Interior Features: Bath Off Primary, Built-In Vacuum, Dbl Pane/Storm Window, Dining Room, Fireplace, Fireplace (Primary Bedroom), French Doors, Pantry, Sprinkler System, Vaulted Ceiling(s), Walk-In Closet(s), Water Heater
- Fireplace: Yes
- Number of Fireplaces: 3
- Fireplace(s): Gas
- Appliances: Dishwasher(s), Microwave(s), Refrigerator(s), Stove(s)/Range(s)
- Flooring: Ceramic Tile, Granite, Vinyl Plank, Carpet
Rooms
Bathrooms
- Total Bathrooms: 3
- Full Bathrooms: 2
- Half Bathrooms: 1
- Upper - Full Baths: 2
- Main Floor Baths: 1
- Main - 1/2 Baths: 1
Bedrooms
- Total Bedrooms: 4
- Bedrooms Upper: 4
Additional Information
- Amenities: Cable TV, Dog Run, Fenced-Fully, Fenced-Partially, High Speed Internet, Outbuildings, Patio, Propane, RV Parking, Sprinkler System
- Security/Safety: Fully Fenced, Partially Fenced
Parking
- Garage: Yes
- Attached garage: Yes
- Covered Spaces: 3
- Parking Features: Attached Garage, RV Parking
Location
- Area: 119 - Roy/McKenna
- County: Pierce
- Subdivision: Spanaway
- Driving Directions: From Hwy 7 (Mountain Hwy), head west on 260th St E, to 13th Ave E (NOT 13th Ave Ct E). Turn left onto 13th Ave E and home is 3rd home down just past the circle on left. Do NOT go through gate.
School Information
- High School District: Bethel
- Elementary School: Rocky Ridge Elem
- Middle School: Cougar Mountain JH
- High School: Bethel High
Heating & Cooling
- Air Conditioning: Yes
- Cooling Type: Central Air, Forced Air
- Heating Type: Forced Air
- Water Heater: Electric
Utilities
- Sewer: Septic Tank
- Water: Individual Well
Structural Information
- Structure Type: House
- Exterior Const.: Cement Planked, Stone, Wood Products
- Basement Desc.: None
- Foundation: Poured Concrete
- Roof: Composition
- Entry Location: Main
- Square Feet: 3,677
- Finished Total: 3,677 Sq. Ft.
- Year Built: 2005
Lot Features
- Property View: Mountains, Partial, Territorial
- Lot Size (Acres): 1.9581
- Lot Size (Sq. Ft.): 85,293
- Lot Size Source: Pierce County
- Topography: Level
- Lot Features: Dead End Street, Open Space, Paved
- Trees/Vegetation: Garden Space
Financial Considerations
- Tax Amount: $11,323.12
- Tax Year: 2026
- Terms: Cash, Conventional, FHA, VA Loan
Disclosures and Reports
- Special Conditions: None
- Inclusions: Dishwasher(s), Microwave(s), Refrigerator(s), Stove(s)/Range(s)
- Property ID: 5003090030
Listed by Joel Lutterloh | eXp Realty | (888) 317-5197
Sold by Katie Merritt | Real Broker LLC
Get Pre-Approved Today
Schools
Schools serving 26213 13th Ave E
School District:Bethel School District
| Name | Grades | Distance |
|---|---|---|
Rocky Ridge Elementary School 6514 260th Street East, Graham, WA 98338 | K-5 | 3.2 mi |
Cougar Mountain Middle School, Graham, WA 5108 260th Street East, Graham, WA 98338 | 6-8 | 2.4 mi |
Bethel High School 22215 38th Avenue East, Spanaway, WA 98387 | 9-12 | 3.1 mi |
Disclaimer:
School attendance boundaries provided by ATTOM Data Solutions and are for reference only. Contact the school directly to verify enrollment eligibility.
Price & Sales History for 26213 13th Ave E
Date
Details
Price
Change
Source
7/22/2026
Sold
$895,000
-2.18%
MLS
4/03/2026
Price Reduced
$914,900
-1.61%
MLS
3/05/2026
Listed
$929,900
—
MLS
Disclaimer: Historical sales information is derived from public records provided by the county offices. Information is not guaranteed and should be independently verified.
26213 13th Avenue E, Spanaway, WA 98387 (MLS# 2487565) is a Single Family property that was sold at $895,000 on July 22, 2026. Want to learn more about 26213 13th Avenue E? Do you have questions about finding other Single Family real estate for sale in Spanaway? You can browse all Spanaway real estate or contact a Coldwell Banker agent to request more information.