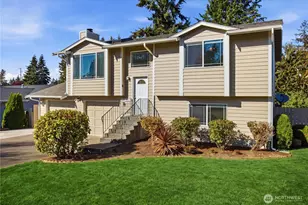
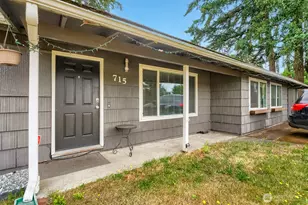
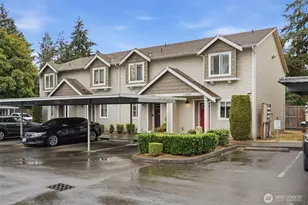
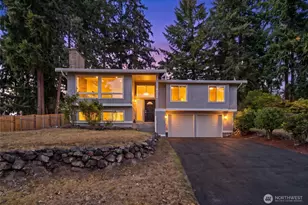
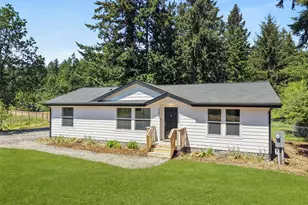
Full Property Details for 3719 260th St E
General
- Sold For: $603,000
- Taxes: $2,974 (2026)
- Status: Closed
- Type: Single Family
- Source: NWMLS
- MLS ID: 2507084
- Added to Site: 123 day(s) ago
Interior
- Interior Features: Dining Room, Fireplace, Hot Tub/Spa, Vaulted Ceiling(s)
- Fireplace: Yes
- Number of Fireplaces: 1
- Fireplace(s): Wood Burning
- Appliances: Dishwasher(s), Dryer(s), Microwave(s), Refrigerator(s), Stove(s)/Range(s), Washer(s)
- Flooring: Vinyl, Vinyl Plank, Carpet
Rooms
- Total Bathrooms: 2
- Full Bathrooms: 1
- 3/4 Bathrooms: 1
- Main Floor Baths: 2
- Main - 3/4 Baths: 1
- Total Bedrooms: 3
- Bedrooms Main: 3
Additional Information
- Amenities: Deck, Fenced-Partially, Hot Tub/Spa, Outbuildings, RV Parking, Shop
- Spa: Yes
- Security/Safety: Partially Fenced
Parking
- Garage: Yes
- Attached garage: Yes
- Covered Spaces: 5
- Parking Features: Driveway, Attached Garage, Detached Garage, RV Parking
Location
- Area: 119 - Roy/McKenna
- County: Pierce
- Subdivision: Spanaway
- Driving Directions: Heading South on Hwy 7, Right on 260th St E, home will be on the Right.
- Direction Faces: South
School Information
- High School District: Bethel
- Elementary School: Buyer To Verify
- Middle School: Buyer To Verify
- High School: Buyer To Verify
Heating & Cooling
- Air Conditioning: Yes
- Cooling Type: Forced Air, None
- Heating Type: Forced Air, Heat Pump
Utilities
- Sewer: Septic Tank
- Water: Individual Well
Structural Information
- Structure Type: House
- Exterior Const.: Stone, Wood, Wood Products
- Basement Desc.: None
- Foundation: Poured Concrete
- Roof: Composition
- Entry Location: Main
- Square Feet: 1,595
- Finished Total: 1,595 Sq. Ft.
- Year Built: 1966
Lot Features
- Property View: Territorial
- Lot Size (Acres): 1.1498
- Lot Size (Sq. Ft.): 50,086
- Lot Size Source: PCR
- Topography: Partial Slope
- Lot Features: Paved
- Trees/Vegetation: Fruit Trees, Garden Space
Financial Considerations
- Tax Amount: $2,974
- Tax Year: 2026
- Terms: Cash, Conventional, FHA, VA Loan
Disclosures and Reports
- Special Conditions: None
- Inclusions: Dishwasher(s), Dryer(s), Microwave(s), Refrigerator(s), Stove(s)/Range(s), Washer(s)
- Property ID: 318261005
Listed by Cary Farrah | Premier Real Estate Partners | (253) 448-3658
Sold by Denisse Davis | Windermere Real Estate/HLC