This is a carousel with tiles that activate property listing cards. Use the previous and next buttons to navigate.
1/1
$547,500
This is a carousel with tiles that activate property listing cards. Use the previous and next buttons to navigate.
1/1
Property Description
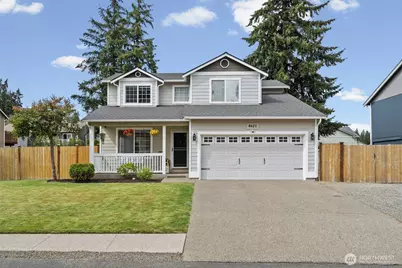
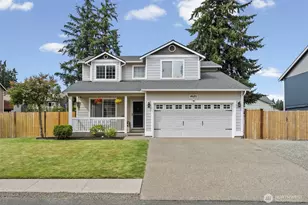
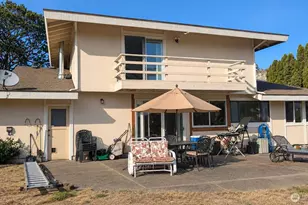
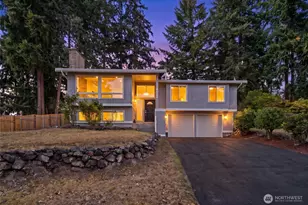
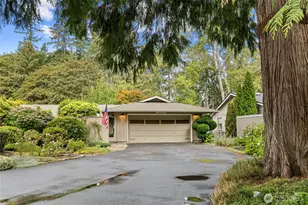
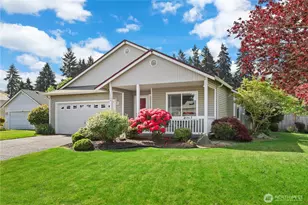
This is the home you have been waiting for! This exceptional home is located in the sought after gated community of Fairway Estates! Tucked away on a quiet cul-de-sac, this well-maintained home has been lovingly cared for. Fall in love with the beautifully remodeled kitchen, where style, function, and effortless entertaining come together. Gorgeous quartz countertops, a stunning oversized island, and thoughtfully updated finishes create a space that is as beautiful as it is inviting. Whether you're gathering with friends, preparing a holiday feast, or enjoying a quiet morning with coffee, this kitchen is designed to be the heart of the home and the place everyone will want to gather. Just off the kitchen is a spacious dining area with a cozy gas fireplace. Additional updates, including newer solid core interior doors, AC and updated modern trim & floors. One of the standout features of this property is the expansive, fully fenced backyard. Beautifully landscaped with lush green grass, spacious patio and three mature pear trees. Its perfect for entertaining, summer barbecues, gardening, or simply relaxing. All appliances are included to make move it move in ready! RV parking provides added flexibility for your recreational vehicles or additional parking. 220V in garage ready to make your own EV charging system. Conveniently located just minutes from shopping, dining & schools. Come see everything this Fairway Estates home has to offer!
Full Property Details
Full Property Details for 4621 212th St E
General
- Sold For: $547,500
- HOA FEE: $74/month
- HOA FEE FREQ.: Quarterly
- Taxes: $5,405 (2026)
- Status: Closed
- Type: Single Family
- Source: NWMLS
- MLS ID: 2560646
- Added to Site: 68 day(s) ago
Interior
- Interior Features: Bath Off Primary, Ceiling Fan(s), Dining Room, Vaulted Ceiling(s), Walk-In Closet(s)
- Fireplace(s): Gas
- Appliances: Dishwasher(s), Dryer(s), Garbage Disposal, Microwave(s), Refrigerator(s), Stove(s)/Range(s), Washer(s)
- Flooring: Ceramic Tile, Laminate
Rooms
Bathrooms
- Total Bathrooms: 3
- Full Bathrooms: 1
- 3/4 Bathrooms: 1
- Half Bathrooms: 1
- Upper - Full Baths: 1
- Upper - 3/4 Baths: 1
- Main Floor Baths: 1
- Main - 1/2 Baths: 1
Bedrooms
- Total Bedrooms: 4
- Bedrooms Upper: 4
Additional Information
- Amenities: Cable TV, Electric Car Charging, Fenced-Fully, Patio, RV Parking
- Security/Safety: Fully Fenced, Security Gate, Security Service
Parking
- Garage: Yes
- Attached garage: Yes
- Covered Spaces: 2
- Parking Features: Attached Garage, RV Parking
Location
- Area: 99 - Spanaway
- County: Pierce
- Subdivision: Fairway Estates
- Driving Directions: GPS Friendly.
School Information
- High School District: Bethel
Community
- Association: Yes
- Assoc. Fees Include: Common Area Maintenance, Security
Heating & Cooling
- Air Conditioning: Yes
- Cooling Type: Heat Pump
- Heating Type: Forced Air, Heat Pump
Utilities
- Sewer: Sewer Connected
- Water: Public
Structural Information
- Structure Type: House
- Exterior Const.: Cement Planked
- Basement Desc.: None
- Foundation: Poured Concrete
- Roof: Composition
- Entry Location: Main
- Square Feet: 1,803
- Finished Total: 1,803 Sq. Ft.
- Year Built: 2001
- Property Condition: Updated/Remodeled
Lot Features
- Lot Size (Acres): 0.2755
- Lot Size (Sq. Ft.): 12,000
- Lot Size Source: Realist
- Topography: Level
- Lot Features: Cul-De-Sac, Curbs, Dead End Street, Paved
Financial Considerations
- Association Fee: $221
- Assoc Fee Freq.: Quarterly
- Tax Amount: $5,405
- Tax Year: 2026
- Terms: Cash, FHA, State Bond, USDA Loan, VA Loan
Disclosures and Reports
- Special Conditions: None
- Inclusions: Dishwasher(s), Dryer(s), Garbage Disposal, Microwave(s), Refrigerator(s), Stove(s)/Range(s), Washer(s)
- Property ID: 5002130350
Listed by Stephanie Lynch | Lynch Home Team | (253) 203-8985
Sold by Kellie Bean | Keller Williams Realty
Get Pre-Approved Today
Schools
Schools serving 4621 212th St E
School District:Bethel School District
| Name | Grades | Distance |
|---|---|---|
North Star Elementary School 7719 224th Street East, Graham, WA 98338 | K-5 | 1.9 mi |
Bethel Junior High School 22201 38th Avenue East, Spanaway, WA 98387 | 6-8 | 0.8 mi |
Bethel High School 22215 38th Avenue East, Spanaway, WA 98387 | 9-12 | 0.7 mi |
Disclaimer:
School attendance boundaries provided by ATTOM Data Solutions and are for reference only. Contact the school directly to verify enrollment eligibility.
Price & Sales History for 4621 212th St E
Date
Details
Price
Change
Source
10/08/2026
Sold
$547,500
1.39%
MLS
9/01/2026
Price Reduced
$540,000
-1.82%
MLS
8/13/2026
Price Reduced
$550,000
-1.77%
MLS
8/03/2026
Listed
$559,900
—
MLS
Disclaimer: Historical sales information is derived from public records provided by the county offices. Information is not guaranteed and should be independently verified.
4621 212th Street E, Spanaway, WA 98387 (MLS# 2560646) is a Single Family property that was sold at $547,500 on October 08, 2026. Want to learn more about 4621 212th Street E? Do you have questions about finding other Single Family real estate for sale in Spanaway? You can browse all Spanaway real estate or contact a Coldwell Banker agent to request more information.