This is a carousel with tiles that activate property listing cards. Use the previous and next buttons to navigate.
1/1
$1,075,000
This is a carousel with tiles that activate property listing cards. Use the previous and next buttons to navigate.
1/1
Property Description
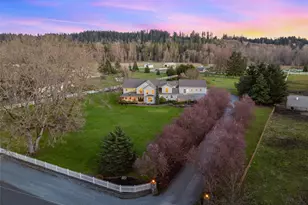
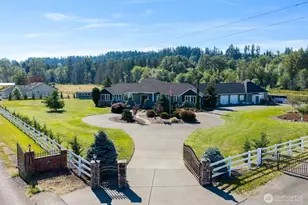
*VA Assumable* This "home on the range" can make you sing, but creating a song about all this 3885 sqft estate w/ 3.5 car garage & a detached 3 car garage w/ heated shop on 2.92 acres has to offer would be a feat. The melody must be fitting of the home's timeless-traditional bones & high-end updates. Several verses might capture the open floor plan that encourages you to wander from room to room to gaze through tall windows at mountains, flowering tree-lined driveway, manicured lawns, mature fruit trees, & massive oaks. A handful of lyrics could highlight the newer big-ticket items like a 40 year roof, high efficiency furnace, & heat pump. The most dramatic crescendo is saved for the jaw dropping Taj Mahal Quartzite Leathered countertops in perfect harmony w/ stunning handcrafted copper sinks adorning the kitchen & butler's pantry. The chorus soars up the main staircase to 3 large bedrooms, a private den, & reading nook. The heart-fluttering views from the primary bedroom is only rivaled by the one from the bay window framing the soaking tub of the updated en-suite. The tune's bridge ascends a separate staircase to an enormous rec room (once a golf sim.) w/ wet bar, bonus room & closet - offering multi-gen/ADU potential. Note the cleverly added skylights above the decks allowing even more light to flood the home. Make your own music in the powered secluded cabin. Pack your RV, hobbies, even horses into this space & you'll still have room for the dreams you've yet to compose.
Full Property Details
Full Property Details for 5112 266th St E
General
- Sold For: $1,075,000
- Taxes: $10,257 (2025)
- Status: Closed
- Type: Single Family
- Source: NWMLS
- MLS ID: 2504269
- Added to Site: 186 day(s) ago
Interior
- Interior Features: Bath Off Primary, Built-In Vacuum, Ceiling Fan(s), Dbl Pane/Storm Window, Dining Room, Fireplace, French Doors, Jetted Tub, Loft, Pantry, Security System, Skylight(s), Sprinkler System, Vaulted Ceiling(s), Walk-In Closet(s), Water Heater, Wet Bar, Wired for Generator
- Fireplace: Yes
- Number of Fireplaces: 1
- Fireplace(s): Gas
- Appliances: Dishwasher(s), Double Oven, Dryer(s), Garbage Disposal, Microwave(s), Refrigerator(s), Stove(s)/Range(s), Washer(s)
- Flooring: Hardwood, Laminate, Carpet
Rooms
Bathrooms
- Total Bathrooms: 3
- Full Bathrooms: 2
- Half Bathrooms: 1
- Upper - Full Baths: 2
- Main Floor Baths: 1
- Main - 1/2 Baths: 1
Bedrooms
- Total Bedrooms: 3
- Bedrooms Upper: 3
Additional Information
- Amenities: Cabana/Gazebo, Cable TV, Deck, Fenced-Fully, Green House, High Speed Internet, Outbuildings, Patio, Propane, RV Parking, Shop, Sprinkler System
- Security/Safety: Fully Fenced, Security System
Parking
- Garage: Yes
- Attached garage: Yes
- Covered Spaces: 6
- Parking Features: Driveway, Attached Garage, Detached Garage, RV Parking
Location
- Area: 122 - Graham
- County: Pierce
- Subdivision: Spanaway
- Driving Directions: South on Highway 7/Mountain Highway- Left (east) on 268th St - Right (north) on 49th Ave 268th - Right (east) on 266th St - Home is on the right (south side)
- Direction Faces: Northwest
School Information
- High School District: Bethel
- Elementary School: Rocky Ridge Elem
- Middle School: Cougar Mountain JH
- High School: Bethel High
Heating & Cooling
- Air Conditioning: Yes
- Cooling Type: Heat Pump, High Efficiency (Unspecified)
- Heating Type: High Efficiency (Unspecified), Wall Furnace
- Water Heater: Propane
Utilities
- Sewer: Septic Tank
- Water: Individual Well
Structural Information
- Architectural Style: Traditional
- Structure Type: House
- Exterior Const.: Cement/Concrete, Cement Planked, Wood Products
- Basement Desc.: None
- Foundation: Poured Concrete
- Roof: Composition
- Entry Location: Main
- Square Feet: 3,885
- Finished Total: 3,885 Sq. Ft.
- Year Built: 1999
- Property Condition: Very Good
Lot Features
- Property View: Mountains, Territorial
- Lot Size (Acres): 2.92
- Lot Size (Sq. Ft.): 127,195
- Lot Size Source: Matrix
- Topography: Equestrian, Level
- Lot Features: Dead End Street, Open Space, Paved, Secluded
- Trees/Vegetation: Fruit Trees, Garden Space, Pasture
Financial Considerations
- Tax Amount: $10,257
- Tax Year: 2025
- Terms: Cash, Conventional, FHA, VA Loan
Disclosures and Reports
- Special Conditions: None
- Inclusions: Dishwasher(s), Double Oven, Dryer(s), Garbage Disposal, Microwave(s), Refrigerator(s), Stove(s)/Range(s), Washer(s)
- Property ID: 318258019
Listed by Mike Evans | eXp Realty | (888) 317-5197
Sold by Amanda Stell | Keller Williams Realty
Get Pre-Approved Today
Schools
Schools serving 5112 266th St E
School District:Bethel School District
| Name | Grades | Distance |
|---|---|---|
Rocky Ridge Elementary School 6514 260th Street East, Graham, WA 98338 | K-5 | 0.8 mi |
Cougar Mountain Middle School, Graham, WA 5108 260th Street East, Graham, WA 98338 | 6-8 | 0.3 mi |
Bethel High School 22215 38th Avenue East, Spanaway, WA 98387 | 9-12 | 2.9 mi |
Disclaimer:
School attendance boundaries provided by ATTOM Data Solutions and are for reference only. Contact the school directly to verify enrollment eligibility.
Price & Sales History for 5112 266th St E
Date
Details
Price
Change
Source
9/04/2026
Sold
$1,075,000
-5.29%
MLS
4/09/2026
Listed
$1,135,000
—
MLS
Disclaimer: Historical sales information is derived from public records provided by the county offices. Information is not guaranteed and should be independently verified.
5112 266th Street E, Spanaway, WA 98387 (MLS# 2504269) is a Single Family property that was sold at $1,075,000 on September 04, 2026. Want to learn more about 5112 266th Street E? Do you have questions about finding other Single Family real estate for sale in Spanaway? You can browse all Spanaway real estate or contact a Coldwell Banker agent to request more information.