This is a carousel with tiles that activate property listing cards. Use the previous and next buttons to navigate.
1/1
$569,000
This is a carousel with tiles that activate property listing cards. Use the previous and next buttons to navigate.
1/1
Property Description
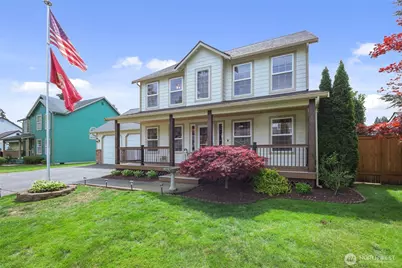
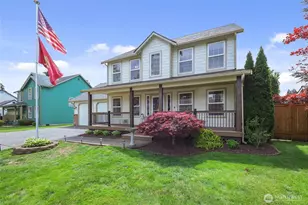
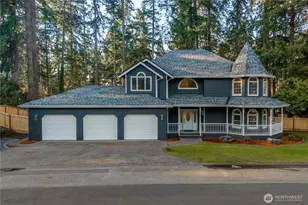
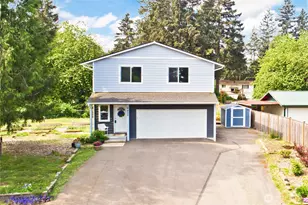
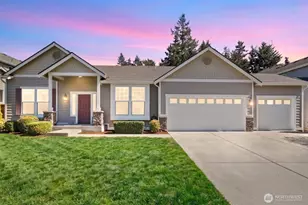
Tucked into a setting that invites both quiet mornings on the front covered porch and lively evenings in the back yard where outdoor living shines, this 3 bed, 2.25 bath home blends thoughtful updates with everyday comfort. The kitchen is beautifully updated with granite countertops, new cabinets and appliances, gas stove & LVP flooring. Under cabinet lighting brings your kitchen to life! The open floor plan flows seamlessly into a dining nook & living room where the cozy gas fireplace anchors the living space. Custom library adds character and a space to unwind, while updated solid core doors & millwork elevate the overall feel. The expansive primary suite offers a true retreat with a glass-free walk-in shower finished in marble & tile, linen storage & bidet. Spacious secondary bedrooms, plus a convenient upstairs storage room. Garage includes a custom storage room-perfect for pantry overflow. Space saving stacking laundry machines. Outdoor living shines with stamped concrete patio, covered front & back porches, pergola & fire pit area-designed for entertaining. Spring really comes to life with flowering bulbs and easy care landscaping. Fully fenced back yard storage sheds, cherry trees, marionberries & blueberries. Hardi siding, heat pump & paid rooftop solar for the ultimate in efficiency and energy savings. A home that lives as beautifully as it shows.
Full Property Details
Full Property Details for 6306 199th St Ct E
General
- Sold For: $569,000
- Taxes: $5,557 (2026)
- Status: Closed
- Type: Single Family
- Source: NWMLS
- MLS ID: 2516604
- Added to Site: 71 day(s) ago
Interior
- Interior Features: Bath Off Primary, Ceiling Fan(s), Fireplace, Water Heater
- Fireplace: Yes
- Number of Fireplaces: 1
- Fireplace(s): Gas
- Appliances: Dishwasher(s), Refrigerator(s), Stove(s)/Range(s)
- Flooring: Ceramic Tile, Vinyl, Vinyl Plank, Carpet
Rooms
Bathrooms
- Total Bathrooms: 3
- Full Bathrooms: 1
- 3/4 Bathrooms: 1
- Half Bathrooms: 1
- Upper - Full Baths: 1
- Upper - 3/4 Baths: 1
- Main Floor Baths: 1
- Main - 1/2 Baths: 1
Bedrooms
- Total Bedrooms: 3
- Bedrooms Upper: 3
Additional Information
- Amenities: Cabana/Gazebo, Cable TV, Deck, Fenced-Fully, Gas Available, High Speed Internet, Outbuildings, Patio
- Security/Safety: Fully Fenced
Parking
- Garage: Yes
- Attached garage: Yes
- Covered Spaces: 2
- Parking Features: Attached Garage
Location
- Area: 99 - Spanaway
- County: Pierce
- Subdivision: Spanaway
- Driving Directions: From Pacific Ave turn east on 176th. Right on 78th, curve around on 204th and right on 63rd, right on 199th, home is on the right.
School Information
- High School District: Bethel
- Elementary School: Buyer To Verify
- Middle School: Buyer To Verify
- High School: Buyer To Verify
Heating & Cooling
- Air Conditioning: Yes
- Cooling Type: Forced Air, Heat Pump
- Heating Type: Forced Air, Heat Pump
- Water Heater: gas
Utilities
- Sewer: Septic Tank
- Water: Public
Structural Information
- Structure Type: House
- Exterior Const.: Cement Planked, Wood Products
- Basement Desc.: None
- Foundation: Poured Concrete
- Roof: Composition
- Entry Location: Main
- Square Feet: 1,951
- Finished Total: 1,951 Sq. Ft.
- Year Built: 1992
- Property Condition: Good
Lot Features
- Lot Size (Acres): 0.2109
- Lot Size (Sq. Ft.): 9,188
- Lot Size Source: Public Records
- Topography: Level
- Lot Features: Dead End Street, Paved
- Trees/Vegetation: Fruit Trees
Green Features
- Energy Generation: Solar
Financial Considerations
- Tax Amount: $5,557
- Tax Year: 2026
- Terms: Cash, Conventional, FHA, VA Loan
Disclosures and Reports
- Special Conditions: None
- Inclusions: Dishwasher(s), Refrigerator(s), Stove(s)/Range(s)
- Property ID: 2455000366
Listed by Jessica Grubb | RE/MAX Advantage | (360) 851-1085
Sold by Lacie Ferris | RE/MAX Exclusive
Get Pre-Approved Today
Schools
Schools serving 6306 199th St Ct E
School District:Bethel School District
| Name | Grades | Distance |
|---|---|---|
Pioneer Valley Elementary School 7315 Eustis Hunt Road, Spanaway, WA 98387 | PK-5 | 0.8 mi |
Bethel Junior High School 22201 38th Avenue East, Spanaway, WA 98387 | 6-8 | 2.1 mi |
Bethel High School 22215 38th Avenue East, Spanaway, WA 98387 | 9-12 | 2 mi |
Disclaimer:
School attendance boundaries provided by ATTOM Data Solutions and are for reference only. Contact the school directly to verify enrollment eligibility.
Price & Sales History for 6306 199th St Ct E
Date
Details
Price
Change
Source
6/30/2026
Sold
$569,000
—
MLS
5/21/2026
Price Reduced
$569,000
-3.4%
MLS
5/01/2026
Listed
$589,000
—
MLS
Disclaimer: Historical sales information is derived from public records provided by the county offices. Information is not guaranteed and should be independently verified.
6306 199th St Court E, Spanaway, WA 98387 (MLS# 2516604) is a Single Family property that was sold at $569,000 on June 30, 2026. Want to learn more about 6306 199th St Court E? Do you have questions about finding other Single Family real estate for sale in Spanaway? You can browse all Spanaway real estate or contact a Coldwell Banker agent to request more information.