No photo available
$520,000 Sale Pending
Get directions
View more dates
Join us at 7703 194th Street Ct E on:
- Open House: 12:00 PM - 4:00 PM
Saturday 5/30 12:00 PM - 4:00 PM
7703 194th Street Ct E,Spanaway, WA 983877703 194th Street Ct ESpanawayWA98387
Property Description
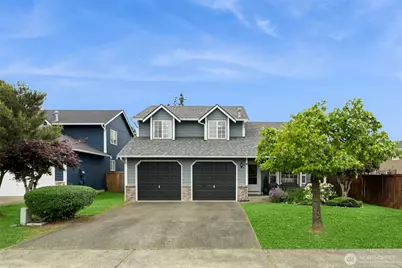
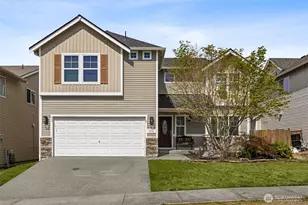

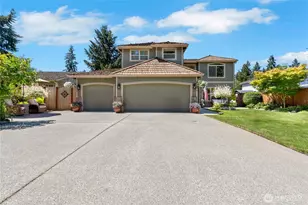
Welcome to Augusta Estates, a quiet gated community offering comfort, style, and convenience. This beautifully updated home features a bright open-concept layout with new waterproof/scratchproof LVP flooring, fresh paint, upgraded kitchen; soft close cabinetry, quartz countertops, and sleek stainless-steel appliances. New heat pump for these upcoming hot summer days, newer roof installed, and Epoxy covered garage floors. The spacious living room flows seamlessly into a cozy fireplace area and opens to a beautifully landscaped, fully fenced backyard with a patio - perfect for entertaining or relaxing outdoors. The large primary suite includes a walk-in closet and a tiled walk-in shower for a true retreat feel. Ideally located close to JBLM, shopping, dining, and everyday amenities, this move-in-ready home combines modern updates with an unbeatable location. Don't wait to come see it, homes in the area are not staying on market long!!
Full Property Details
Full Property Details for 7703 194th St Ct E
General
- Price: $520,000
- HOA FEE: $50/month
- Taxes: $5,162 (2026)
- Status: Pending
- Type: Single Family
- Source: NWMLS
- MLS ID: 2521652
- Updated: 5/29/2026
- Added to Site: 2 day(s) ago
Interior
- Interior Features: Fireplace, Water Heater
- Fireplace: Yes
- Number of Fireplaces: 1
- Fireplace(s): Electric, Gas
- Appliances: Dishwasher(s), Microwave(s), Refrigerator(s), Stove(s)/Range(s)
- Flooring: Vinyl Plank, Carpet
Rooms
Bathrooms
- Total Bathrooms: 3
- Full Bathrooms: 1
- 3/4 Bathrooms: 1
- Half Bathrooms: 1
- Upper - Full Baths: 1
- Upper - 3/4 Baths: 1
Bedrooms
- Total Bedrooms: 3
- Bedrooms Main: 2
Additional Information
- Amenities: Cable TV, Fenced-Fully, Gas Available, Gated Entry, High Speed Internet, Patio
- Security/Safety: Fully Fenced, Security Gate
Parking
- Garage: Yes
- Attached garage: Yes
- Carports: Yes
- Covered Spaces: 2
- Uncovered Spaces: 2
- Parking Features: Attached Carport, Attached Garage, Off Street
Location
- Area: 99 - Spanaway
- County: Pierce
- Subdivision: Bethel
- Driving Directions: From 512, South on Canyon Rd E, left on 176th St E, Right on 78th Ave E, Right on 194th St E to gate into Augusta, quick left then right at 194th St Ct E to home on right.
School Information
- High School District: Bethel
- Elementary School: Buyer To Verify
- Middle School: Buyer To Verify
- High School: Buyer To Verify
Community
- Association: Yes
- Assoc. Fees Include: Common Area Maintenance
Heating & Cooling
- Air Conditioning: Yes
- Cooling Type: Forced Air, Heat Pump
- Heating Type: 90%+ High Efficiency, Forced Air, Heat Pump
- Water Heater: gas
Utilities
- Sewer: Sewer Connected
- Water: Public
Structural Information
- Structure Type: House
- Exterior Const.: Cement Planked, Stone
- Basement Desc.: None
- Foundation: Pillar/Post/Pier
- Roof: Composition
- Entry Location: Main
- Square Feet: 1,802
- Finished Total: 1,802 Sq. Ft.
- Year Built: 1997
- Property Condition: Very Good
Lot Features
- Lot Size (Acres): 0.1505
- Lot Size (Sq. Ft.): 6,556
- Lot Size Source: Realist
- Lot Dimensions: 6556
- Lot Features: Paved, Sidewalk
Financial Considerations
- Association Fee: $50
- Assoc Fee Freq.: Monthly
- Tax Amount: $5,162
- Tax Year: 2026
- Terms: Assumable, Cash, Conventional, FHA, VA Loan
Disclosures and Reports
- Special Conditions: None
- Inclusions: Dishwasher(s), Microwave(s), Refrigerator(s), Stove(s)/Range(s)
- Property ID: 6022150480
Listed by Josean Rivera Melendez | Real Broker LLC | (855) 450-0442
Get Pre-Approved Today
Get a Great Insurance Rate
Schools
Schools serving 7703 194th St Ct E
School District:Bethel School District
| Name | Grades | Distance |
|---|---|---|
Pioneer Valley Elementary School 7315 Eustis Hunt Road, Spanaway, WA 98387 | PK-5 | 0.6 mi |
Liberty Middle School, Spanaway, WA 7319 Eustis Hunt Road, Spanaway, WA 98387 | 6-8 | 0.8 mi |
Graham Kapowsin High School 22100 108th Avenue East, Graham, WA 98338 | 9-12 | 2.5 mi |
Disclaimer:
School attendance boundaries provided by ATTOM Data Solutions and are for reference only. Contact the school directly to verify enrollment eligibility.
Price & Sales History for 7703 194th St Ct E
Date
Details
Price
Change
Source
5/27/2026
Listed
$520,000
42.47%
MLS
2/25/2020
Sold
$365,000
—
Public Record
Disclaimer: Historical sales information is derived from public records provided by the county offices. Information is not guaranteed and should be independently verified.
Tax History
Tax History for 7703 194th St Ct E
Year
Property Taxes
Change
Tax Assessment
Change
2025
$4,963
—
$446,300
5%
2024
$4,986
-2%
$424,100
-5%
2023
$5,091
5%
$444,100
21%
2022
$4,858
9%
$366,700
16%
2021
$4,451
6%
$315,200
11%
2020
$4,204
24%
$284,100
6%
2019
$3,379
-12%
$267,900
10%
2018
$3,827
12%
$243,300
13%
2017
$3,416
4%
$214,900
8%
2016
$3,299
4%
$199,100
7%
2015
$3,170
14%
$185,700
8%
2014
$2,769
—
$171,300
—
Disclaimer: Historical tax information is derived from public records provided by the county offices. Information is not guaranteed and should be independently verified.
Estimate the Cost
Estimate the Cost for 7703 194th St Ct E
7703 194th Street Ct E, Spanaway, WA 98387 (MLS# 2521652) is a Single Family property with 3 bedrooms, 1 full bathroom and 2 partial bathrooms. 7703 194th Street Ct E is currently listed for $520,000 and was received on May 27, 2026. Want to learn more about 7703 194th Street Ct E? Do you have questions about finding other Single Family real estate for sale in Spanaway? You can browse all Spanaway real estate or contact a Coldwell Banker agent to request more information.