This is a carousel with tiles that activate property listing cards. Use the previous and next buttons to navigate.
1/1
$520,000
This is a carousel with tiles that activate property listing cards. Use the previous and next buttons to navigate.
1/1
Property Description
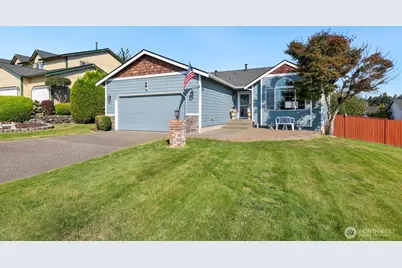
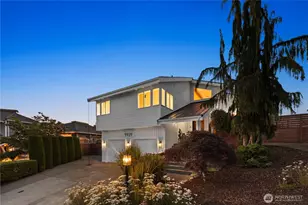
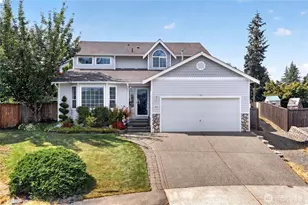
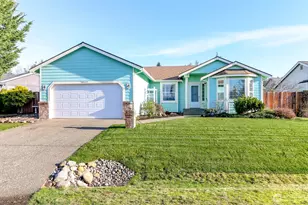
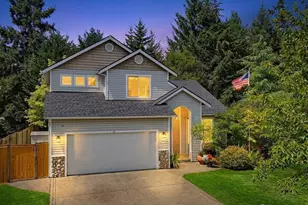
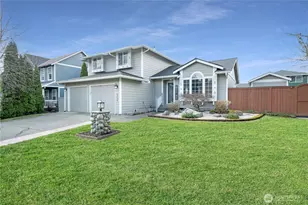
Experience the pinnacle of stress-free living in this flawlessly maintained Thomas Springs rambler. From the moment you cross the threshold, soaring vaulted ceilings and a surge of natural light create an atmosphere of modern elegance. The heart of this home is a stunning open-concept living area, where a cozy gas fireplace provides a warm focal point for chilly Washington evenings, making it the ultimate setting for both intimate nights in and lively celebrations. The primary suite offers a genuine escape, complete with a private en-suite and dual vanities for a spa-like feel. Two additional bedrooms provide the versatility needed for a contemporary lifestyle, whether you require a dedicated home office, a fitness room, or inviting guest quarters. Beyond the aesthetic appeal of fresh designer paint, this home offers incredible "invisible value." You can move in with total confidence knowing the most expensive updates are already handled, thanks to a new roof, new A/C, and a new water heater all installed in 2019. A fully fenced backyard has been thoughtfully designed as a low-maintenance retreat. Forget the burden of endless weeding and mowing; this private patio space is intended for relaxation. Schedule your tour today and claim your private oasis! The excellence continues outdoors in your fully fenced, low-maintenance backyard. Designed for relaxing on the patio rather than weeding and mowing, this private space is your personal sanctuary.
Full Property Details
Full Property Details for 8701 198th St E
General
- Sold For: $520,000
- HOA FEE: $58/month
- HOA FEE FREQ.: Annually
- Taxes: $4,865 (2025)
- Status: Closed
- Type: Single Family
- Source: NWMLS
- MLS ID: 2434995
- Added to Site: 242 day(s) ago
Interior
- Interior Features: Dbl Pane/Storm Window, Dining Room, Fireplace, Pantry, Security System, Sprinkler System, Vaulted Ceiling(s), Walk-In Closet(s), Water Heater
- Fireplace: Yes
- Number of Fireplaces: 1
- Fireplace(s): Gas
- Appliances: Dishwasher(s), Garbage Disposal, Microwave(s), Refrigerator(s), Stove(s)/Range(s)
- Flooring: Vinyl, Carpet
Rooms
Bathrooms
- Total Bathrooms: 2
- Full Bathrooms: 2
- Main Floor Baths: 2
Bedrooms
- Total Bedrooms: 3
- Bedrooms Main: 3
Additional Information
- Amenities: Cable TV, Deck, Fenced-Fully, Gas Available, RV Parking
- Security/Safety: Fully Fenced, Security System
Parking
- Garage: Yes
- Attached garage: Yes
- Covered Spaces: 2
- Parking Features: Driveway, Attached Garage, RV Parking
Location
- Area: 89 - Graham/Frederickson
- County: Pierce
- Subdivision: Thomas Springs
- Driving Directions: GPS Friendly
- Direction Faces: South
School Information
- High School District: Bethel
- Elementary School: Graham Elem
- Middle School: Liberty JH
- High School: Graham-Kapowsin High
Community
- Association: Yes
- Assoc. Fees Include: Common Area Maintenance
Heating & Cooling
- Air Conditioning: Yes
- Cooling Type: Central Air
- Heating Type: Forced Air
- Water Heater: Gas
Utilities
- Sewer: Sewer Connected
- Water: Public
Structural Information
- Structure Type: House
- Exterior Const.: Brick, Cement Planked, Wood
- Basement Desc.: None
- Foundation: Poured Concrete
- Roof: Composition
- Entry Location: Main
- Square Feet: 1,622
- Finished Total: 1,622 Sq. Ft.
- Year Built: 1998
- Property Condition: Very Good
Lot Features
- Property View: Territorial
- Lot Size (Acres): 0.2066
- Lot Size (Sq. Ft.): 9,000
- Lot Size Source: Realist - Buyer to Verify
- Lot Dimensions: 72' x 125'
- Topography: Level
- Lot Features: Sidewalk
- Trees/Vegetation: Garden Space
Financial Considerations
- Association Fee: $695
- Assoc Fee Freq.: Annually
- Tax Amount: $4,865
- Tax Year: 2025
- Terms: Cash, Conventional, FHA, USDA Loan, VA Loan
Disclosures and Reports
- Special Conditions: None
- Inclusions: Dishwasher(s), Garbage Disposal, Microwave(s), Refrigerator(s), Stove(s)/Range(s)
- Property ID: 6021930980
Listed by Graham Raymond Northcott | Redfin | (253) 201-3130
Sold by Taylor Wolcott | CENTURY 21 North Homes Realty
Get Pre-Approved Today
Schools
Schools serving 8701 198th St E
School District:Bethel School District
| Name | Grades | Distance |
|---|---|---|
Graham Elementary School 10026 204th Street East, Graham, WA 98338 | K-5 | 1 mi |
Liberty Middle School, Spanaway, WA 7319 Eustis Hunt Road, Spanaway, WA 98387 | 6-8 | 0.9 mi |
Graham Kapowsin High School 22100 108th Avenue East, Graham, WA 98338 | 9-12 | 1.9 mi |
Disclaimer:
School attendance boundaries provided by ATTOM Data Solutions and are for reference only. Contact the school directly to verify enrollment eligibility.
Price & Sales History for 8701 198th St E
Date
Details
Price
Change
Source
5/20/2026
Sold
$520,000
-2.8%
MLS
4/03/2026
Price Reduced
$535,000
-2.73%
MLS
2/15/2026
Price Reduced
$550,000
-2.65%
MLS
11/19/2025
Price Reduced
$565,000
-1.74%
MLS
10/14/2025
Price Reduced
$575,000
-4.17%
MLS
9/26/2025
Listed
$600,000
—
MLS
Disclaimer: Historical sales information is derived from public records provided by the county offices. Information is not guaranteed and should be independently verified.
8701 198th Street E, Spanaway, WA 98387 (MLS# 2434995) is a Single Family property that was sold at $520,000 on May 20, 2026. Want to learn more about 8701 198th Street E? Do you have questions about finding other Single Family real estate for sale in Spanaway? You can browse all Spanaway real estate or contact a Coldwell Banker agent to request more information.