This is a carousel with tiles that activate property listing cards. Use the previous and next buttons to navigate.
1/1
$549,000
This is a carousel with tiles that activate property listing cards. Use the previous and next buttons to navigate.
1/1
Property Description
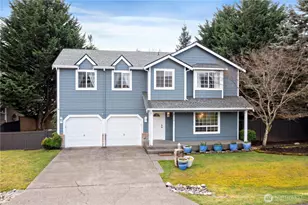
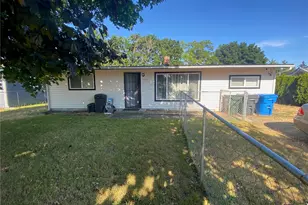
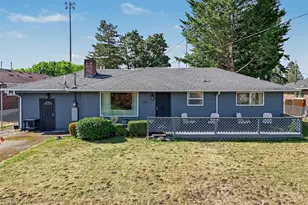
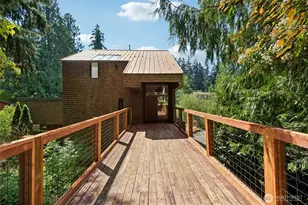
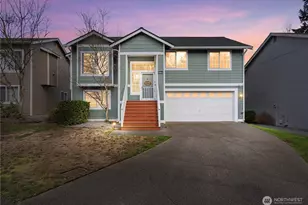
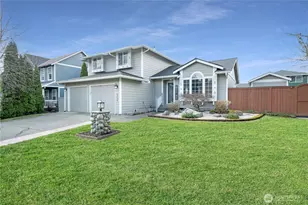
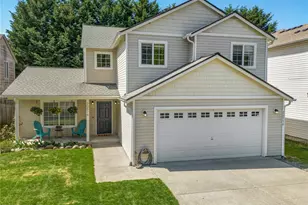
Nicely updated Craftsman home offering 2,398 SF of comfortable living space and move-in ready upgrades throughout. The home features fresh interior and exterior paint, new hard-surface LVP flooring across the main level, and plush new carpet upstairs. The beautifully refreshed kitchen includes light-colored countertops, brand-new stainless steel appliances, and stylish oil-rubbed bronze cabinet hardware. A spacious open living and dining room welcomes you off the entry, filled with large windows that provide abundant natural light and a great space for gatherings and entertaining. Just off the kitchen is a second eating area and cozy family room featuring a warm gas fireplace and views of the good-sized private backyard. Upstairs you'll find four large bedrooms, including an oversized fourth bedroom that can also serve as a bonus room. The primary suite offers vaulted ceilings and a private four-piece bath. THE FULLY FENCED EAST SIDE YARD GOES ALL THE WAY UP TO CUL DE SAC ADDING LOTS OF ROOM FOR EXTRA VEHICLES. THE EAST SIDE FENCE IS NOT THE PROPERTY LINE. The yard provides privacy and room to enjoy the outdoors. The home also features all gas appliances for lower heating costs and possible RV parking. Don't miss the opportunity to see this beautifully updated home before it's gone!
Full Property Details
Full Property Details for 8710 203rd St E
General
- Sold For: $549,000
- HOA FEE: $54/month
- HOA FEE FREQ.: Annually
- Taxes: $5,635 (2026)
- Status: Closed
- Type: Single Family
- Source: NWMLS
- MLS ID: 2489149
- Added to Site: 170 day(s) ago
Interior
- Interior Features: Second Primary Bedroom, Bath Off Primary, Ceiling Fan(s), Dbl Pane/Storm Window, Dining Room, Fireplace, French Doors, Walk-In Closet(s), Water Heater
- Fireplace: Yes
- Number of Fireplaces: 1
- Fireplace(s): Gas
- Appliances: Dishwasher(s), Dryer(s), Garbage Disposal, Microwave(s), Refrigerator(s), Stove(s)/Range(s), Washer(s)
- Flooring: Laminate, Vinyl, Vinyl Plank, Carpet
Rooms
Bathrooms
- Total Bathrooms: 3
- Full Bathrooms: 2
- Half Bathrooms: 1
- Upper - Full Baths: 2
- Main Floor Baths: 1
- Main - 1/2 Baths: 1
Bedrooms
- Total Bedrooms: 4
- Bedrooms Upper: 4
Additional Information
- Amenities: Cable TV, Fenced-Fully, Gas Available, Patio, RV Parking
- Security/Safety: Fully Fenced
Parking
- Garage: Yes
- Attached garage: Yes
- Covered Spaces: 2
- Uncovered Spaces: 3
- Parking Features: Attached Garage, RV Parking
Location
- Area: 89 - Graham/Frederickson
- County: Pierce
- Subdivision: Thomas Springs
- Driving Directions: From 176th head west to south 0n 78th and head east on 192nd st to right on 86th st to left on 200th to second entrance to thomas springs go left then right on 87th to left on 203rd to home on right
- Direction Faces: North
School Information
- High School District: Bethel
Community
- Association: Yes
Heating & Cooling
- Air Conditioning: Yes
- Cooling Type: Forced Air
- Heating Type: Forced Air
- Water Heater: Gas
Utilities
- Sewer: Sewer Connected
- Water: Public
Structural Information
- Architectural Style: Contemporary
- Structure Type: House
- Exterior Const.: Wood Products
- Basement Desc.: None
- Foundation: Poured Concrete
- Roof: Composition
- Entry Location: Main
- Square Feet: 2,398
- Finished Total: 2,398 Sq. Ft.
- Year Built: 1997
- Property Condition: Updated/Remodeled
Lot Features
- Property View: Territorial
- Lot Size (Acres): 0.2892
- Lot Size (Sq. Ft.): 12,599
- Lot Size Source: title
- Topography: Level, Partial Slope
- Lot Features: Corner Lot, Cul-De-Sac, Dead End Street, Open Space, Paved
- Trees/Vegetation: Brush, Garden Space, Wooded
Financial Considerations
- Association Fee: $650
- Assoc Fee Freq.: Annually
- Tax Amount: $5,635
- Tax Year: 2026
- Terms: Cash, Conventional, FHA
Disclosures and Reports
- Special Conditions: None
- Inclusions: Dishwasher(s), Dryer(s), Garbage Disposal, Microwave(s), Refrigerator(s), Stove(s)/Range(s), Washer(s)
- Property ID: 602193 0610
Listed by Taylor Wolcott | CENTURY 21 North Homes Realty | (425) 242-3040
Sold by Trenecsia Bellinger | Seattle Works Real Estate
Get Pre-Approved Today
Schools
Schools serving 8710 203rd St E
School District:Bethel School District
| Name | Grades | Distance |
|---|---|---|
Graham Elementary School 10026 204th Street East, Graham, WA 98338 | K-5 | 0.8 mi |
Liberty Middle School, Spanaway, WA 7319 Eustis Hunt Road, Spanaway, WA 98387 | 6-8 | 0.8 mi |
Graham Kapowsin High School 22100 108th Avenue East, Graham, WA 98338 | 9-12 | 1.6 mi |
Disclaimer:
School attendance boundaries provided by ATTOM Data Solutions and are for reference only. Contact the school directly to verify enrollment eligibility.
Price & Sales History for 8710 203rd St E
Date
Details
Price
Change
Source
7/10/2026
Sold
$549,000
—
MLS
4/29/2026
Price Reduced
$549,000
-1.79%
MLS
4/09/2026
Price Reduced
$559,000
-1.76%
MLS
3/09/2026
Listed
$569,000
—
MLS
Disclaimer: Historical sales information is derived from public records provided by the county offices. Information is not guaranteed and should be independently verified.
8710 203rd St E, Spanaway, WA 98387 (MLS# 2489149) is a Single Family property that was sold at $549,000 on July 10, 2026. Want to learn more about 8710 203rd St E? Do you have questions about finding other Single Family real estate for sale in Spanaway? You can browse all Spanaway real estate or contact a Coldwell Banker agent to request more information.