This is a carousel with tiles that activate property listing cards. Use the previous and next buttons to navigate.
1/1
$465,000
This is a carousel with tiles that activate property listing cards. Use the previous and next buttons to navigate.
1/1
Property Description
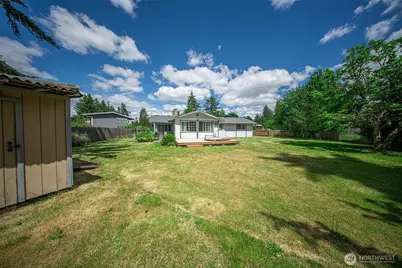
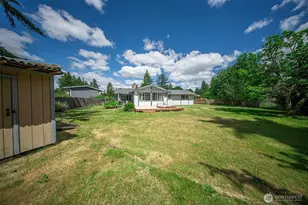
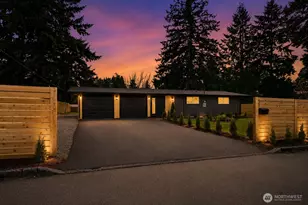
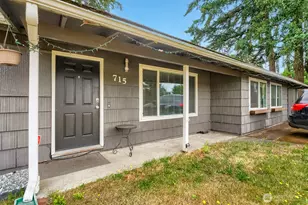
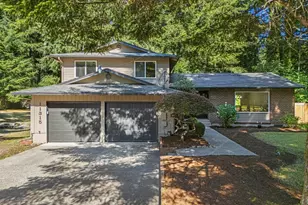
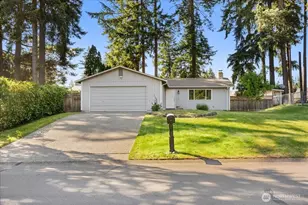
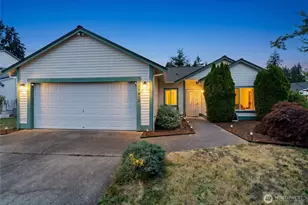
See the VIRTUAL TOUR link on this site for additional photos and a 360 Tour of this property, inside and Out !Discover this Rambler in Heart of Spanaway. Nestled on a generous lot, this updated home offers a blend of comfortable style & outdoor living. Tucked into spacious cul-de-sac, the home welcomes with a design prioritizing convenience & enjoyment. Step outside to an expansive, fully fenced backyard. Flat lawns stretch beneath skies creating space for play, relaxation or gatherings while trees offer pockets of shade. The Large deck provides the stage for entertaining flowing onto a patio off of the dining room perfect for morning coffee or evening BBQs. There is a large outbuilding ready as a workshop or storage for yard equipment. For practicality and convenience the side gate opens to accommodate boats, canoes or any adventure toys. The covered breezeway guides you to a bright, freshly updated interior that feels move-in ready. The heart of home is the remodeled kitchen featuring hickory cabinetry, stainless appliances & plenty of counter space. The oversized eating area makes every meal special. Flowing from the kitchen and open dining room is the family room creating a very large and open living area. These areas are proportioned easily accommodating multiple furniture arrangements, entertainment cabinetry & open areas for movie nights & celebrations. Large windows frame views of sunny backyard flooding rooms with natural light. Virtually Staged
Full Property Details
Full Property Details for 902 195th St Ct E
General
- Sold For: $465,000
- Taxes: $4,995 (2026)
- Status: Closed
- Type: Single Family
- Source: NWMLS
- MLS ID: 2536461
- Added to Site: 125 day(s) ago
Interior
- Interior Features: Bath Off Primary, Ceiling Fan(s), Dbl Pane/Storm Window, Dining Room, Fireplace, High Tech Cabling, Hot Tub/Spa, Wired for Generator
- Fireplace: Yes
- Number of Fireplaces: 1
- Fireplace(s): Wood Burning
- Appliances: Dishwasher(s), Dryer(s), Microwave(s), Refrigerator(s), Stove(s)/Range(s), Washer(s)
- Flooring: Laminate, Vinyl, Carpet
Rooms
Bathrooms
- Total Bathrooms: 2
- Full Bathrooms: 1
- 3/4 Bathrooms: 1
- Main Floor Baths: 2
- Main - 3/4 Baths: 1
Bedrooms
- Total Bedrooms: 3
- Bedrooms Main: 3
Additional Information
- Amenities: Cable TV, Deck, Fenced-Fully, High Speed Internet, Hot Tub/Spa, Outbuildings
- Spa: Yes
- Security/Safety: Fully Fenced
Parking
- Garage: Yes
- Attached garage: Yes
- Covered Spaces: 2
- Parking Features: Attached Garage
Location
- Area: 99 - Spanaway
- County: Pierce
- Subdivision: Bethel
- Driving Directions: : Mt Hwy to 8th Ave E, Rt on 196th St E, Left on 9th Ave E, curves to 195th St E, Rt into 195th St Ct E
School Information
- High School District: Bethel
- Middle School: Bethel Jnr High
- High School: Bethel High
Heating & Cooling
- Air Conditioning: Yes
- Cooling Type: Forced Air, Heat Pump
- Heating Type: Forced Air, Heat Pump
Utilities
- Sewer: Sewer Connected
- Water: Public
Structural Information
- Structure Type: House
- Exterior Const.: Wood
- Basement Desc.: None
- Foundation: Poured Concrete
- Roof: Composition
- Entry Location: Main
- Square Feet: 1,365
- Finished Total: 1,365 Sq. Ft.
- Year Built: 1973
Lot Features
- Lot Size (Acres): 0.2771
- Lot Size (Sq. Ft.): 12,070
- Lot Size Source: public
- Topography: Level
- Lot Features: Cul-De-Sac, Dead End Street, Paved
- Trees/Vegetation: Garden Space
Financial Considerations
- Tax Amount: $4,995
- Tax Year: 2026
- Terms: Cash, Conventional, FHA, VA Loan
Disclosures and Reports
- Special Conditions: None
- Inclusions: Dishwasher(s), Dryer(s), Microwave(s), Refrigerator(s), Stove(s)/Range(s), Washer(s)
- Property ID: 3305220790
Listed by Michael Kollar | Keller Williams Rty Tacoma | (253) 460-8640
Sold by Steve Hiatt | Keller Williams Realty
Get Pre-Approved Today
Schools
Schools serving 902 195th St Ct E
School District:Bethel School District
| Name | Grades | Distance |
|---|---|---|
Camas Prairie Elementary School 320 176th Street East, Spanaway, WA 98387 | K-5 | 1.2 mi |
Cedarcrest Jr High School 191201 13th Avenue Crt. E., Spanaway, WA 98387 | 6-8 | 0.4 mi |
Spanaway Lake High School 1305 168th Street East, Spanaway, WA 98387 | 9-12 | 1.9 mi |
Disclaimer:
School attendance boundaries provided by ATTOM Data Solutions and are for reference only. Contact the school directly to verify enrollment eligibility.
Price & Sales History for 902 195th St Ct E
Date
Details
Price
Change
Source
8/28/2026
Sold
$465,000
-0.85%
MLS
7/23/2026
Price Reduced
$469,000
-3.3%
MLS
6/30/2026
Price Reduced
$485,000
-2.71%
MLS
6/23/2026
Price Reduced
$498,500
-3.2%
MLS
6/09/2026
Listed
$515,000
—
MLS
Disclaimer: Historical sales information is derived from public records provided by the county offices. Information is not guaranteed and should be independently verified.
902 195th Street Ct E, Spanaway, WA 98387 (MLS# 2536461) is a Single Family property that was sold at $465,000 on August 28, 2026. Want to learn more about 902 195th Street Ct E? Do you have questions about finding other Single Family real estate for sale in Spanaway? You can browse all Spanaway real estate or contact a Coldwell Banker agent to request more information.