![[Address not provided], Spanaway, WA 98387 - Photo 2](https://m1.cbhomes.com/p/277/2541287/4bA536137621435/pds23tp.webp)
![[Address not provided], Spanaway, WA 98387 - Photo 3](https://m.cbhomes.com/p/277/2541287/C5EF0DE9eb3343c/pds23tp.webp)
![[Address not provided], Spanaway, WA 98387 - Photo 4](https://m1.cbhomes.com/p/277/2541287/3C43B2233Aa2436/pds23tp.webp)
![[Address not provided], Spanaway, WA 98387 - Photo 5](https://m.cbhomes.com/p/277/2541287/8ae12a298D114DD/pds23tp.webp)
![[Address not provided], Spanaway, WA 98387 - Photo 6](https://m1.cbhomes.com/p/277/2541287/12240e4d78d1481/pds23tp.webp)
![[Address not provided], Spanaway, WA 98387 - Photo 7](https://m.cbhomes.com/p/277/2541287/224183BeA0d7456/pds23tp.webp)
![[Address not provided], Spanaway, WA 98387 - Photo 8](https://m1.cbhomes.com/p/277/2541287/027411e81Eb9474/pds23tp.webp)
![[Address not provided], Spanaway, WA 98387 - Photo 9](https://m.cbhomes.com/p/277/2541287/40b2a0daDf6647A/pds23tp.webp)
![[Address not provided], Spanaway, WA 98387 - Photo 10](https://m1.cbhomes.com/p/277/2541287/1b23410AaDaC47e/pds23tp.webp)
![[Address not provided], Spanaway, WA 98387 - Photo 11](https://m.cbhomes.com/p/277/2541287/99073AaA0B47476/pds23tp.webp)
![[Address not provided], Spanaway, WA 98387 - Photo 12](https://m1.cbhomes.com/p/277/2541287/6F86278044b4429/pds23tp.webp)
![[Address not provided], Spanaway, WA 98387 - Photo 13](https://m.cbhomes.com/p/277/2541287/e8C4BDbd8a3F430/pds23tp.webp)
![[Address not provided], Spanaway, WA 98387 - Photo 14](https://m1.cbhomes.com/p/277/2541287/73D3Ef8cB2A04A1/pds23tp.webp)
![[Address not provided], Spanaway, WA 98387 - Photo 15](https://m.cbhomes.com/p/277/2541287/efabB6fe25d640C/pds23tp.webp)
![[Address not provided], Spanaway, WA 98387 - Photo 16](https://m1.cbhomes.com/p/277/2541287/3BF0e98F72B44F5/pds23tp.webp)
![[Address not provided], Spanaway, WA 98387 - Photo 17](https://m.cbhomes.com/p/277/2541287/7911441E57da4d6/pds23tp.webp)
![[Address not provided], Spanaway, WA 98387 - Photo 18](https://m1.cbhomes.com/p/277/2541287/54ca69890b9D40f/pds23tp.webp)
![[Address not provided], Spanaway, WA 98387 - Photo 19](https://m.cbhomes.com/p/277/2541287/86341A3d31294f9/pds23tp.webp)
![[Address not provided], Spanaway, WA 98387 - Photo 20](https://m1.cbhomes.com/p/277/2541287/CF9bF4cF927D41a/pds23tp.webp)
![[Address not provided], Spanaway, WA 98387 - Photo 21](https://m.cbhomes.com/p/277/2541287/d0bE1CE122B2462/pds23tp.webp)
![[Address not provided], Spanaway, WA 98387 - Photo 22](https://m1.cbhomes.com/p/277/2541287/1e33922BD6C34AB/pds23tp.webp)
![[Address not provided], Spanaway, WA 98387 - Photo 23](https://m.cbhomes.com/p/277/2541287/58519f72F4eF42F/pds23tp.webp)
![[Address not provided], Spanaway, WA 98387 - Photo 24](https://m1.cbhomes.com/p/277/2541287/ACdbB1533cb04c9/pds23tp.webp)
![[Address not provided], Spanaway, WA 98387 - Photo 25](https://m.cbhomes.com/p/277/2541287/666ac8D277694Df/pds23tp.webp)
![[Address not provided], Spanaway, WA 98387 - Photo 26](https://m1.cbhomes.com/p/277/2541287/9A37363E992F4cF/pds23tp.webp)
![[Address not provided], Spanaway, WA 98387 - Photo 27](https://m.cbhomes.com/p/277/2541287/804fE6907F2d482/pds23tp.webp)
![[Address not provided], Spanaway, WA 98387 - Photo 28](https://m1.cbhomes.com/p/277/2541287/4cdaa0c9265046c/pds23tp.webp)
![[Address not provided], Spanaway, WA 98387 - Photo 29](https://m.cbhomes.com/p/277/2541287/FE9e7C335c2B4C1/pds23tp.webp)
![[Address not provided], Spanaway, WA 98387 - Photo 30](https://m1.cbhomes.com/p/277/2541287/cfb5fA4079CB47c/pds23tp.webp)
![[Address not provided], Spanaway, WA 98387 - Photo 31](https://m.cbhomes.com/p/277/2541287/F7B6857e68A7433/pds23tp.webp)
![[Address not provided], Spanaway, WA 98387 - Photo 32](https://m1.cbhomes.com/p/277/2541287/F08d55EBB2ea4C8/pds23tp.webp)
![[Address not provided], Spanaway, WA 98387 - Photo 33](https://m.cbhomes.com/p/277/2541287/78374dB95f874DD/pds23tp.webp)
![[Address not provided], Spanaway, WA 98387 - Photo 34](https://m1.cbhomes.com/p/277/2541287/57a1901A147E403/pds23tp.webp)
![[Address not provided], Spanaway, WA 98387 - Photo 35](https://m.cbhomes.com/p/277/2541287/94bEf44D163d4A8/pds23tp.webp)
![[Address not provided], Spanaway, WA 98387 - Photo 36](https://m1.cbhomes.com/p/277/2541287/9160299f9F274fA/pds23tp.webp)
![[Address not provided], Spanaway, WA 98387 - Photo 37](https://m.cbhomes.com/p/277/2541287/72406d9034684EE/pds23tp.webp)
![[Address not provided], Spanaway, WA 98387 - Photo 38](https://m1.cbhomes.com/p/277/2541287/F1bfC6494b45491/pds23tp.webp)
![[Address not provided], Spanaway, WA 98387 - Photo 39](https://m.cbhomes.com/p/277/2541287/0dbb31090951480/pds23tp.webp)
![[Address not provided], Spanaway, WA 98387 - Photo 40](https://m1.cbhomes.com/p/277/2541287/89b829d37EAf412/pds23tp.webp)


Date
Details
Price
Change
Source
6/17/2026
Listed
$1,399,000
—
MLS
Disclaimer: Historical sales information is derived from public records provided by the county offices. Information is not guaranteed and should be independently verified.

This is a carousel with tiles that activate property listing cards. Use the previous and next buttons to navigate.
![[Address not provided], Spanaway, WA 98387 - Photo 1](https://m1.cbhomes.com/p/277/2541287/8CA373469fed4E1/pds23tp.webp)
$1,399,000
This is a carousel with tiles that activate property listing cards. Use the previous and next buttons to navigate.
Listed by Liza Nilsen | eXp Realty | (888) 317-5197 and Gwen Gilliam | Infinity Real Estate, LLC | (253) 693-4940

 NMLS#: 1598647
| Name | Grades | Distance |
|---|---|---|
Rocky Ridge Elementary School 6514 260th Street East, Graham, WA 98338 | K-5 | 1.7 mi |
Cougar Mountain Middle School, Graham, WA 5108 260th Street East, Graham, WA 98338 | 6-8 | 1 mi |
Bethel High School 22215 38th Avenue East, Spanaway, WA 98387 | 9-12 | 2.5 mi |
This is a carousel with tiles that activate property listing cards. Use the previous and next buttons to navigate.


This is a carousel with tiles that activate property listing cards. Use the previous and next buttons to navigate.
This is a carousel with tiles that activate property listing cards. Use the previous and next buttons to navigate.
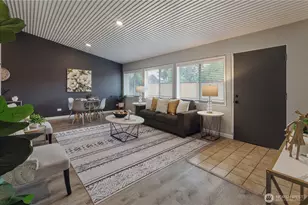
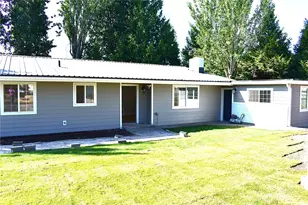
MLS# 2541287, Spanaway, WA 98387 (MLS# 2541287) is a Single Family property with 4 bedrooms, 1 full bathroom and 1 partial bathroom. MLS# 2541287 is currently listed for $1,399,000 and was received on June 17, 2026. Want to learn more about MLS# 2541287? Do you have questions about finding other Single Family real estate for sale in Spanaway? You can browse all Spanaway real estate or contact a Coldwell Banker agent to request more information.