This is a carousel with tiles that activate property listing cards. Use the previous and next buttons to navigate.
1/1
$625,000
This is a carousel with tiles that activate property listing cards. Use the previous and next buttons to navigate.
1/1
Property Description
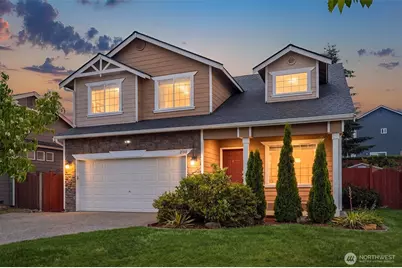
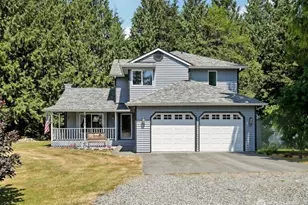
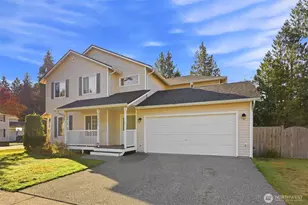
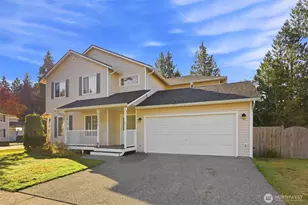
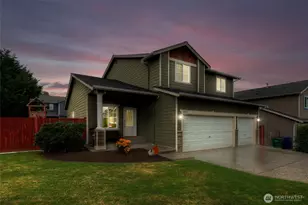
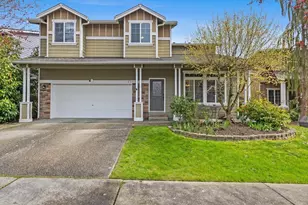
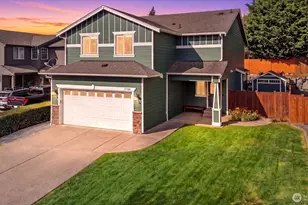
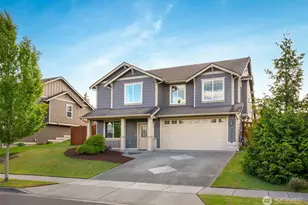
A brilliantly-designed model home masterpiece in the heart of Stanwood, this luxuriously upgraded stunner dazzles with high-end finishes & thoughtful custom details throughout. Nestled on prime corner lot with striking stone accents, covered porch & extended driveway in Cedarhome's tree-lined Ridgeland Estates, the 2,322sf 2-story layout features 4 bedrooms, 2.5 baths & dramatic architectural highlights at every turn. Gorgeous LVP floors, upscale 6" trim, handcrafted shutters, modern lighting, expert color palette curation, extensive shiplap accents, central A/C & so much more. Grand living room with soaring vaulted ceilings & clerestory window opens to formal dining with tray ceilings & staircase with decorative tile tread accents. Spacious showcase kitchen with quartz counters, full-height tile backsplash, pot-filler, custom hood, walk-in pantry & center-island bar opens to family room with impressive built-in feature wall, gas fireplace & TV nook. Sprawling primary oasis boasts cathedral ceilings, gas fireplace with built-in shelving, walk-in closet and spa-like bath with oversized corner jetted tub, lavish tiled shower & dual vanities. Extravagantly appointed baths + laundry room with folding station & deep utility sink. Majestically landscaped backyard with lush terraced gardens, full-length entertainment deck, fire pit, in-ground irrigation & bonus storage shed. A dream location just steps from top tier schools!
Full Property Details
Full Property Details for 27818 69th Ave NW
General
- Sold For: $625,000
- HOA FEE: $56/month
- Taxes: $4,887 (2025)
- Status: Closed
- Type: Single Family
- Source: NWMLS
- MLS ID: 2541474
- Added to Site: 66 day(s) ago
Interior
- Interior Features: Bath Off Primary, Ceiling Fan(s), Dbl Pane/Storm Window, Dining Room, Fireplace, Fireplace (Primary Bedroom), High Tech Cabling, Hot Tub/Spa, Jetted Tub, Pantry, Vaulted Ceiling(s), Walk-In Closet(s), Water Heater
- Fireplace: Yes
- Number of Fireplaces: 2
- Appliances: Dishwasher(s), Dryer(s), Garbage Disposal, Microwave(s), Refrigerator(s), Stove(s)/Range(s), Washer(s)
- Flooring: Laminate
Rooms
Bathrooms
- Total Bathrooms: 3
- Full Bathrooms: 2
- Half Bathrooms: 1
- Upper - Full Baths: 2
- Main Floor Baths: 1
- Main - 1/2 Baths: 1
Bedrooms
- Total Bedrooms: 4
- Bedrooms Upper: 4
Additional Information
- Amenities: Cable TV, Deck, Fenced-Partially, High Speed Internet, Sprinkler System
- Spa: Yes
- Security/Safety: Partially Fenced
Parking
- Garage: Yes
- Attached garage: Yes
- Covered Spaces: 2
- Uncovered Spaces: 2
- Parking Features: Driveway, Attached Garage
Location
- Area: 770 - Northwest Snohomish
- County: Snohomish
- Subdivision: Cedarhome
- Building Name: Ridgeland Estates
- Driving Directions: .
- Direction Faces: East
School Information
- High School District: Stanwood-Camano
- Elementary School: Cedarhome Elem
- Middle School: Stanwood Mid
- High School: Stanwood High
Community
- Association: Yes
- Assoc. Fees Include: Common Area Maintenance
Heating & Cooling
- Air Conditioning: Yes
- Cooling Type: Central Air
- Heating Type: Forced Air
- Water Heater: Gas
Utilities
- Sewer: Sewer Connected
- Water: Public
Structural Information
- Structure Type: House
- Exterior Const.: Cement Planked, Stone
- Basement Desc.: None
- Foundation: Poured Concrete
- Roof: Composition
- Entry Location: Main
- Square Feet: 2,322
- Finished Total: 2,322 Sq. Ft.
- Year Built: 2006
- Property Condition: Very Good
Lot Features
- Lot Size (Acres): 0.12
- Lot Size (Sq. Ft.): 5,227
- Lot Size Source: Public Records
- Topography: Level
- Lot Features: Curbs, Paved, Sidewalk
- Trees/Vegetation: Garden Space
Financial Considerations
- Association Fee: $56
- Assoc Fee Freq.: Monthly
- Tax Amount: $4,887
- Tax Year: 2025
- Terms: Cash, Conventional, FHA, VA Loan
Disclosures and Reports
- Special Conditions: None
- Inclusions: Dishwasher(s), Dryer(s), Garbage Disposal, Microwave(s), Refrigerator(s), Stove(s)/Range(s), Washer(s)
- Property ID: 1044400001100
Listed by Nick Southard | Upgrade Realty | (206) 533-3322
Sold by Jen Murrweiss | RE/MAX Elite
Get Pre-Approved Today
Schools
Schools serving 27818 69th Ave NW
School District:Stanwood-Camano School District
| Name | Grades | Distance |
|---|---|---|
Cedarhome Elementary School 27911 68th Avenue Northwest, Stanwood, WA 98292 | K-5 | 0.2 mi |
Stanwood Elementary School 10227 273rd Place Northwest, Stanwood, WA 98292 | PK-5 | 2.1 mi |
Stanwood Middle School 9405 271st Street Northwest, Stanwood, WA 98292 | 6-8 | 1.6 mi |
Disclaimer:
School attendance boundaries provided by ATTOM Data Solutions and are for reference only. Contact the school directly to verify enrollment eligibility.
Price & Sales History for 27818 69th Ave NW
Date
Details
Price
Change
Source
8/03/2026
Sold
$625,000
—
MLS
6/17/2026
Listed
$625,000
—
MLS
Disclaimer: Historical sales information is derived from public records provided by the county offices. Information is not guaranteed and should be independently verified.
27818 69th Avenue NW, Stanwood, WA 98292 (MLS# 2541474) is a Single Family property that was sold at $625,000 on August 03, 2026. Want to learn more about 27818 69th Avenue NW? Do you have questions about finding other Single Family real estate for sale in Stanwood? You can browse all Stanwood real estate or contact a Coldwell Banker agent to request more information.