This is a carousel with tiles that activate property listing cards. Use the previous and next buttons to navigate.
1/1
$942,250
This is a carousel with tiles that activate property listing cards. Use the previous and next buttons to navigate.
1/1
Property Description
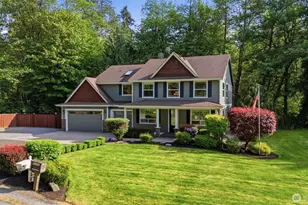
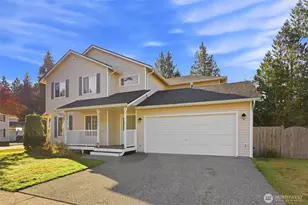
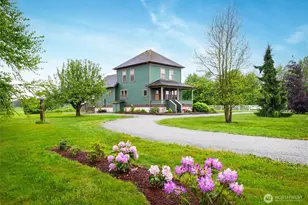
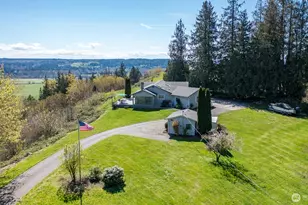
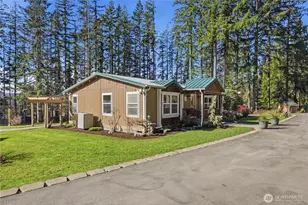
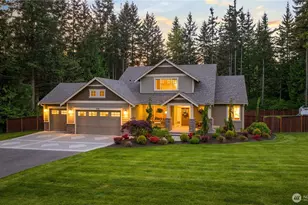
Nestled among the trees on a level, fenced 2.75-acre lot, this stunning 2,784 sq ft Craftsman-style home offers the perfect blend of Northwest charm, privacy and modern comfort. Designed with both everyday living and entertaining in mind, this 3-bedroom, 2.5-bath home features soaring ceilings, timeless architectural details and spacious living areas throughout. Step into the elegant formal living and dining rooms showcasing classic wainscoting and chair rail accents, creating a warm and inviting atmosphere. The heart of the home is the expansive family room with a cozy gas fireplace, flowing seamlessly into the gourmet kitchen complete with newer quartz countertops, stainless steel appliances, abundant cabinetry, sunny breakfast nook and hardwood floors. Upstairs you will find an open loft/flex space perfect for a home office, media room or play area, along with a convenient upstairs utility room, two guest bedrooms and a generously sized guest bathroom. The spacious primary suite is a true retreat, featuring vaulted ceilings, a luxurious five-piece ensuite bath and an oversized walk-in closet. Outdoor living at its finest with greenbelt views, large patio and dedicated fire pit area. Additional features include 3-car garage, RV parking, storage shed, three propane tanks, heat pump and wired for a generator. Enjoy the tranquility of country-style living while still having the convenience of modern amenities and easy access to I-5.
Full Property Details
Full Property Details for 4202 Silvana Terrace Rd
General
- Sold For: $942,250
- Taxes: $8,248 (2026)
- Status: Closed
- Type: Single Family
- Source: NWMLS
- MLS ID: 2523961
- Added to Site: 100 day(s) ago
Interior
- Interior Features: Bath Off Primary, Ceiling Fan(s), Dbl Pane/Storm Window, Dining Room, Fireplace, Loft, Security System, Skylight(s), Vaulted Ceiling(s), Walk-In Closet(s), Water Heater, Wired for Generator
- Fireplace: Yes
- Number of Fireplaces: 1
- Fireplace(s): Gas
- Appliances: Dishwasher(s), Microwave(s), Stove(s)/Range(s)
- Flooring: Ceramic Tile, Hardwood, Vinyl, Carpet
Rooms
Bathrooms
- Total Bathrooms: 3
- Full Bathrooms: 2
- Half Bathrooms: 1
- Upper - Full Baths: 2
- Main Floor Baths: 1
- Main - 1/2 Baths: 1
Bedrooms
- Total Bedrooms: 3
- Bedrooms Upper: 3
Additional Information
- Amenities: Fenced-Fully, High Speed Internet, Outbuildings, Patio, Propane, RV Parking
- Security/Safety: Fully Fenced, Security System
Parking
- Garage: Yes
- Attached garage: Yes
- Covered Spaces: 3
- Parking Features: Driveway, Attached Garage, RV Parking
Location
- Area: 770 - Northwest Snohomish
- County: Snohomish
- Subdivision: Silvana
- Building Name: Sunset Meadows Estates
- Driving Directions: GPS is accurate.
School Information
- High School District: Arlington
Heating & Cooling
- Air Conditioning: Yes
- Cooling Type: 90%+ High Efficiency, Forced Air, Heat Pump
- Heating Type: 90%+ High Efficiency, Forced Air, Heat Pump
- Water Heater: Propane
Utilities
- Sewer: Septic Tank
- Water: Individual Well
Structural Information
- Architectural Style: Craftsman
- Structure Type: House
- Exterior Const.: Stone, Wood Products
- Basement Desc.: None
- Foundation: Poured Concrete
- Roof: Composition
- Entry Location: Main
- Square Feet: 2,784
- Finished Total: 2,784 Sq. Ft.
- Year Built: 2007
Lot Features
- Property View: Territorial
- Lot Size (Acres): 2.75
- Lot Size (Sq. Ft.): 119,790
- Lot Size Source: Realist
- Topography: Level
- Lot Features: Corner Lot, Paved
- Trees/Vegetation: Garden Space, Wooded
Water Features
- Water Front: Yes
Financial Considerations
- Tax Amount: $8,248
- Tax Year: 2026
- Terms: Cash, Conventional, FHA
Disclosures and Reports
- Special Conditions: None
- Inclusions: Dishwasher(s), Leased Equipment, Microwave(s), Stove(s)/Range(s)
- Property ID: 31040300201800
Listed and Sold by Ryan Nobach | Windermere RE Arlington | (360) 435-0700
Get Pre-Approved Today
Schools
Schools serving 4202 Silvana Terrace Rd
School District:Arlington School District
| Name | Grades | Distance |
|---|---|---|
Presidents Elementary School 505 East 3rd Street, Arlington, WA 98223 | K-5 | 7.8 mi |
Haller Middle School 600 East 1st Street, Arlington, WA 98223 | 6-8 | 7.8 mi |
Arlington High School 18821 Crown Ridge Boulevard, Arlington, WA 98223 | 9-12 | 8.4 mi |
Disclaimer:
School attendance boundaries provided by ATTOM Data Solutions and are for reference only. Contact the school directly to verify enrollment eligibility.
Price & Sales History for 4202 Silvana Terrace Rd
Date
Details
Price
Change
Source
8/17/2026
Sold
$942,250
-5.3%
MLS
5/14/2026
Listed
$995,000
—
MLS
Disclaimer: Historical sales information is derived from public records provided by the county offices. Information is not guaranteed and should be independently verified.
4202 Silvana Terrace Road, Stanwood, WA 98292 (MLS# 2523961) is a Single Family property that was sold at $942,250 on August 17, 2026. Want to learn more about 4202 Silvana Terrace Road? Do you have questions about finding other Single Family real estate for sale in Stanwood? You can browse all Stanwood real estate or contact a Coldwell Banker agent to request more information.