No photo available
$1,100,000 Just Listed
Property Description
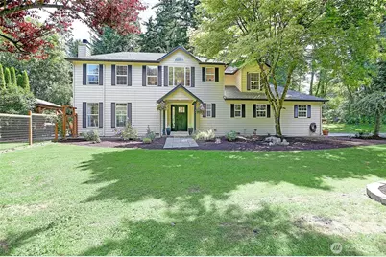
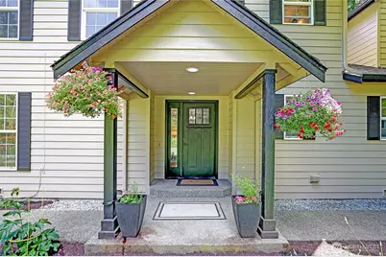
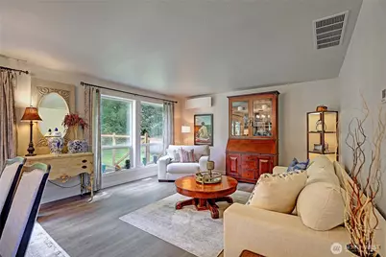
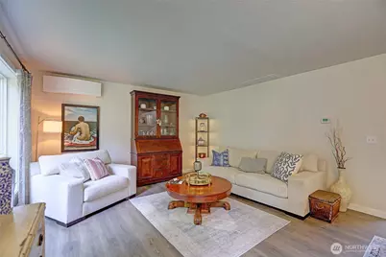
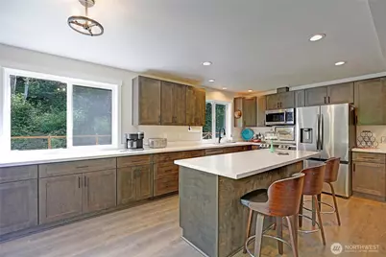
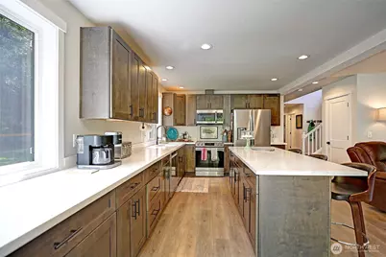
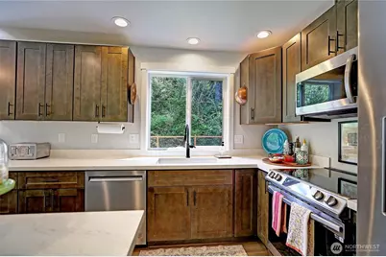
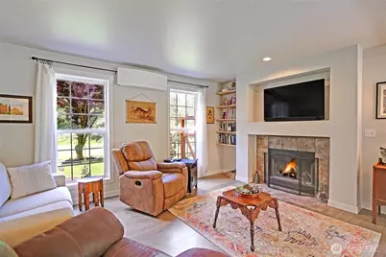
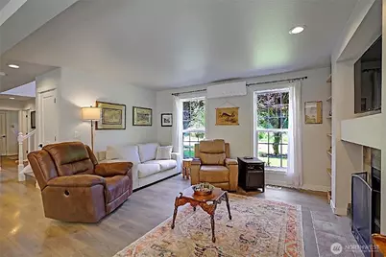
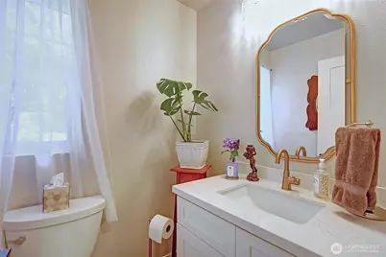
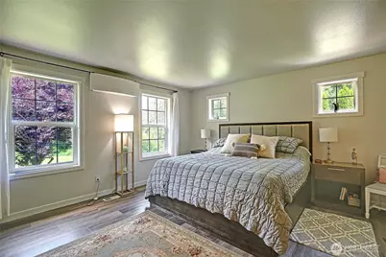
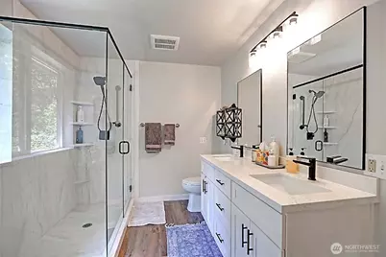
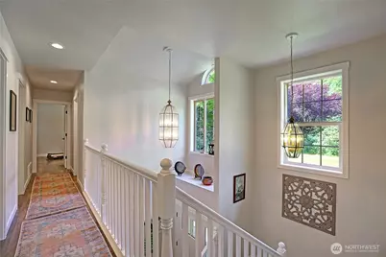
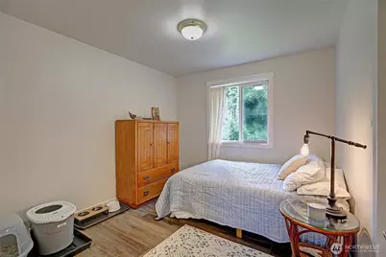
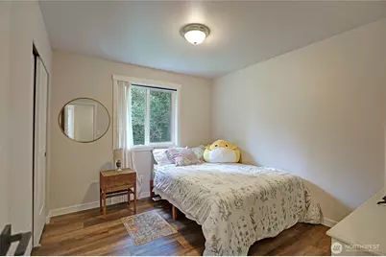
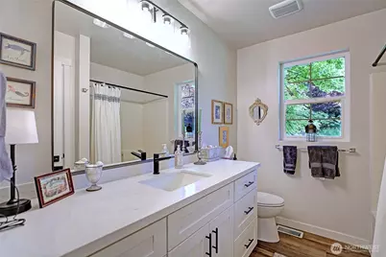
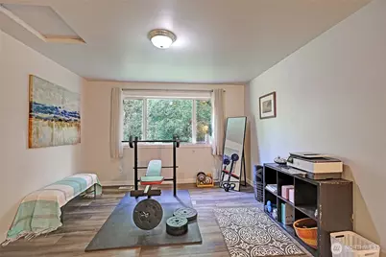
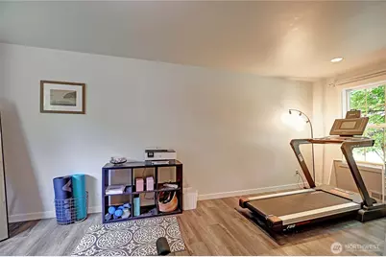
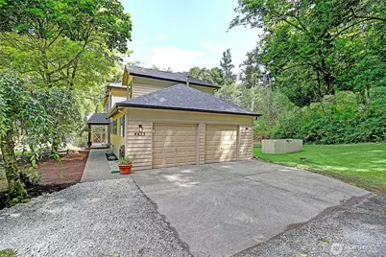
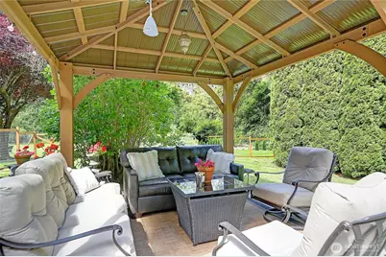
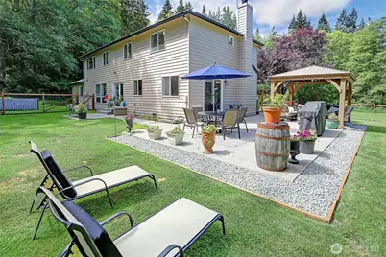
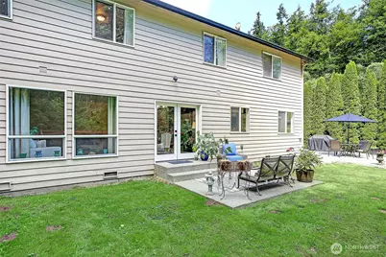
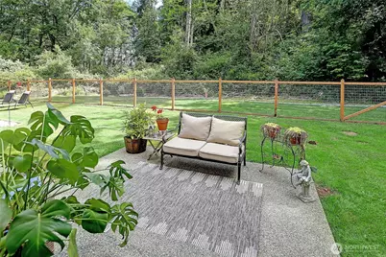
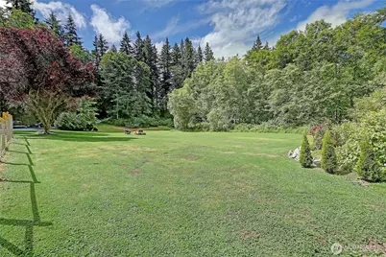
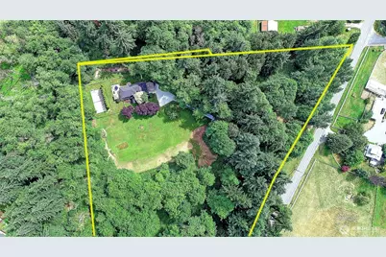
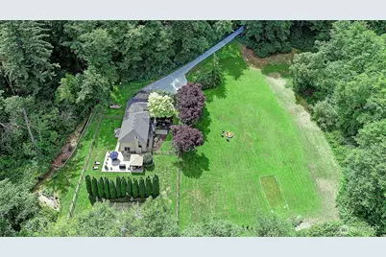
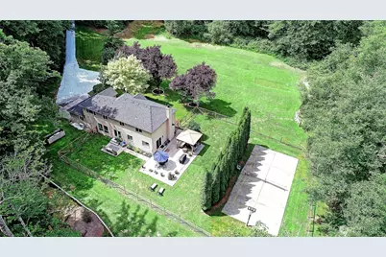
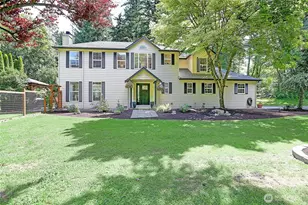
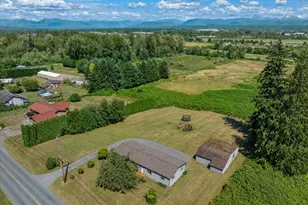
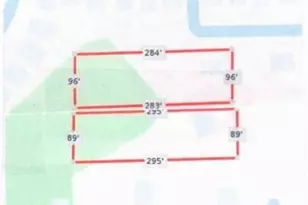
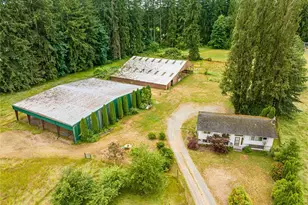
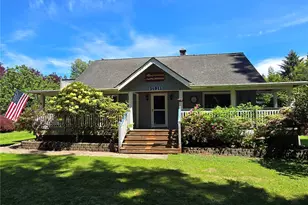
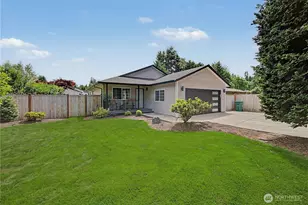
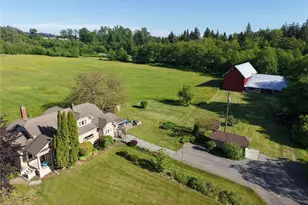
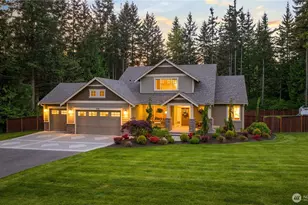
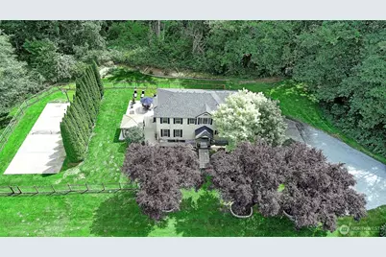
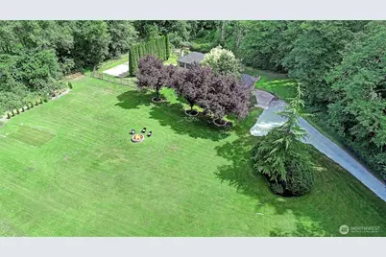
Escape to your own private Pacific Northwest retreat! Nestled on 6.5 beautiful acres and tucked away down a long private driveway, this comfortable 2,116-square-foot home offers the perfect blend of privacy, tranquility, and country living. The 3-bedroom, 2.5-bath residence features a recently remodeled kitchen and updated bathrooms and a HUGE bonus room, combining modern style and functionality with warm, inviting charm. Surrounded by nature, enjoy the peaceful sounds of birdsong and a creek meandering through the property, creating a serene and relaxing setting. Outdoor amenities abound, including a beautiful pergola, pickleball court, garden space, and expansive yard ideal for entertaining, recreation, or simply soaking in the natural surroundings. A fenced portion of the yard provides a safe and secure area for pets to roam and play. With mature natural landscaping, open space, and endless opportunities to enjoy the outdoors! Please feel free to walk the property and imagine the possibilities. The existing sport court footprint offers excellent potential for RV parking or could be repurposed as the foundation for a future shop or additional outbuilding. Two tax parcels: 320421-001-015-00 and 320422-002-019-00.
Full Property Details
Full Property Details for 4433 Village Rd
General
- Price: $1,100,000
- Taxes: $6,186 (2026)
- Status: Active
- Type: Single Family
- Source: NWMLS
- MLS ID: 2529227
- Updated: Today (7/15/2026)
- Added to Site: Today
Interior
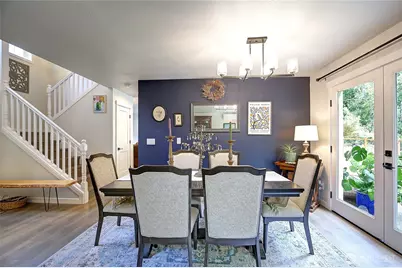
- Interior Features: Bath Off Primary, Dbl Pane/Storm Window, Dining Room, Fireplace, French Doors, Walk-In Closet(s), Water Heater
- Fireplace: Yes
- Number of Fireplaces: 1
- Fireplace(s): Wood Burning
- Appliances: Dishwasher(s), Dryer(s), Microwave(s), Refrigerator(s), Stove(s)/Range(s), Washer(s)
- Flooring: Laminate, Vinyl Plank
Rooms
Bathrooms
- Total Bathrooms: 3
- Full Bathrooms: 2
- Half Bathrooms: 1
- Upper - Full Baths: 2
- Main Floor Baths: 1
- Main - 1/2 Baths: 1
Bedrooms
- Total Bedrooms: 3
- Bedrooms Upper: 3
Additional Information
- Amenities: Fenced-Partially, Patio, Propane, RV Parking
- Security/Safety: Partially Fenced
Parking
- Garage: Yes
- Attached garage: Yes
- Covered Spaces: 2
- Uncovered Spaces: 4
- Parking Features: Driveway, Attached Garage, RV Parking
Location
- Area: 770 - Northwest Snohomish
- County: Snohomish
- Subdivision: Stanwood
- Driving Directions: Stanwood Camano Exit head west on SR 532 towards Stanwood, R on 28th Ave NW follow road to Village Road go left, home will be on the right - sign at up at top of driveway.
- Direction Faces: West
School Information
- High School District: Stanwood-Camano
- Elementary School: Cedarhome Elem
- Middle School: Port Susan Mid
- High School: Stanwood High
Heating & Cooling
- Air Conditioning: Yes
- Cooling Type: Ductless, Heat Pump
- Heating Type: Ductless, Heat Pump
- Water Heater: Propane
Utilities
- Sewer: Septic Tank
- Water: Individual Well
Structural Information
- Structure Type: House
- Exterior Const.: Cement Planked
- Basement Desc.: None
- Foundation: Poured Concrete
- Roof: Composition
- Entry Location: Main
- Square Feet: 2,116
- Finished Total: 2,116 Sq. Ft.
- Year Built: 1997
- Property Condition: Very Good
Lot Features
- Property View: Territorial
- Lot Size (Acres): 6.47
- Lot Size (Sq. Ft.): 281,833
- Lot Size Source: Realist
- Lot Dimensions: Irregular
- Topography: Level, Sloped
- Lot Features: Secluded
- Trees/Vegetation: Brush, Garden Space, Wooded
Financial Considerations
- Tax Amount: $6,186
- Tax Year: 2026
- Terms: Cash, Conventional
Disclosures and Reports
- Special Conditions: None
- Inclusions: Dishwasher(s), Dryer(s), Leased Equipment, Microwave(s), Refrigerator(s), Stove(s)/Range(s), Washer(s)
- Property ID: 32042100101500
Listed by Monica Swanson | Windermere Real Estate/CIR | (360) 387-4663
Get Pre-Approved Today
Get a Great Insurance Rate
Schools
Schools serving 4433 Village Rd
School District:Stanwood-Camano School District
| Name | Grades | Distance |
|---|---|---|
Cedarhome Elementary School 27911 68th Avenue Northwest, Stanwood, WA 98292 | K-5 | 1.5 mi |
Stanwood Elementary School 10227 273rd Place Northwest, Stanwood, WA 98292 | PK-5 | 3.8 mi |
Stanwood Middle School 9405 271st Street Northwest, Stanwood, WA 98292 | 6-8 | 3.3 mi |
Disclaimer:
School attendance boundaries provided by ATTOM Data Solutions and are for reference only. Contact the school directly to verify enrollment eligibility.
Price & Sales History for 4433 Village Rd
Date
Details
Price
Change
Source
7/15/2026
Listed
$1,100,000
374.77%
MLS
5/06/1997
Sold
$231,692
—
Public Record
Disclaimer: Historical sales information is derived from public records provided by the county offices. Information is not guaranteed and should be independently verified.
Tax History
Tax History for 4433 Village Rd
Year
Property Taxes
Change
Tax Assessment
Change
2025
$6,097
—
$746,400
14%
2025
$6,097
10%
$657,400
-7%
2023
$5,543
7%
$710,700
26%
2021
$5,161
-5%
$562,200
—
2022
$5,422
5%
$562,200
19%
2021
$5,161
4%
$471,300
—
2020
$4,942
11%
$471,300
7%
2019
$4,463
—
$438,800
9%
2018
$4,443
18%
$403,900
13%
2017
$3,764
7%
$357,600
11%
2016
$3,515
-4%
$322,300
—
2015
$3,661
5%
$322,400
9%
2014
$3,495
—
$295,000
—
Disclaimer: Historical tax information is derived from public records provided by the county offices. Information is not guaranteed and should be independently verified.
Estimate the Cost
Estimate the Cost for 4433 Village Rd
4433 Village Road, Stanwood, WA 98292 (MLS# 2529227) is a Single Family property with 3 bedrooms, 2 full bathrooms and 1 partial bathroom. 4433 Village Road is currently listed for $1,100,000 and was received on July 15, 2026. Want to learn more about 4433 Village Road? Do you have questions about finding other Single Family real estate for sale in Stanwood? You can browse all Stanwood real estate or contact a Coldwell Banker agent to request more information.