This is a carousel with tiles that activate property listing cards. Use the previous and next buttons to navigate.
1/1
$1,200,000
This is a carousel with tiles that activate property listing cards. Use the previous and next buttons to navigate.
1/1
Property Description
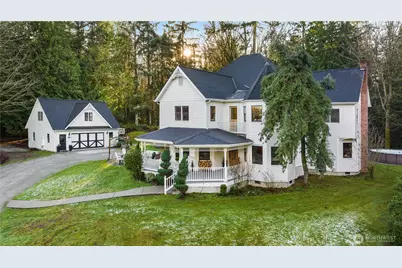
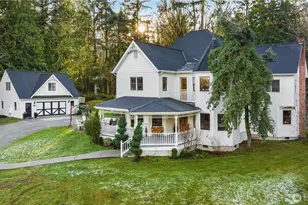
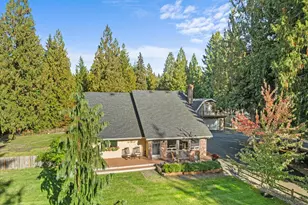
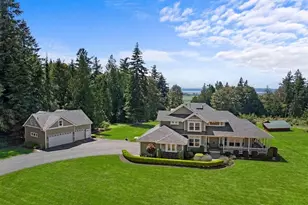
*DO NOT DRIVE IN THE DRIVEWAY WITHOUT AN APPOINTENT WITH YOUR AGENT* This one-of-a-kind, Victorian-inspired estate is truly a masterpiece of design, craftsmanship, and vision. Original owners thoughtfully recreated the charm of their favorite early-1900s Everett home, incorporating its architectural style, floor plan, and select original fixtures to bring this timeless residence to life. The current owners have further enhanced the property with a beautifully designed gourmet kitchen and an exceptional great room, creating an unforgettable balance of historic character and modern livability. This expansive estate evokes the elegance of a bygone era while offering today's comfort and functionality. It has provided years of enjoyment for both residents and guests, making it ideal for everyday living & memorable gatherings. Four bedrooms, 3 baths, formal living room (parlor) w/ authentic 1900s pocket doors, formal dining room, music room, office/library, mudroom, upper-level laundry, breakfast nook w/ built-ins, and a spacious lower-level storage area. The main living spaces reflect gracious design & exceptional attention to detail throughout. Detached oversized two-car garage w/ EV charging & an upper-level bonus room, perfect for hobbies, guests, or workspace. Enchanting outdoor setting offers a treehouse, firepit patio, rear patio, orchard w/ apple and pear trees, garden area w/ grapes and kiwi-creating a private retreat for relaxation & entertaining. Completely captivating.
Full Property Details
Full Property Details for 5528 226th St NW
General
- Sold For: $1,200,000
- HOA FEE: $40/month
- HOA FEE FREQ.: Annually
- Taxes: $8,159 (2025)
- Status: Closed
- Type: Single Family
- Source: NWMLS
- MLS ID: 2499258
- Added to Site: 141 day(s) ago
Interior
- Interior Features: Bath Off Primary, Dbl Pane/Storm Window, Dining Room, Fireplace, French Doors, Pantry, Walk-In Closet(s), Water Heater, Wired for Generator
- Fireplace: Yes
- Number of Fireplaces: 1
- Fireplace(s): Wood Burning
- Appliances: Dishwasher(s), Microwave(s), Refrigerator(s), Stove(s)/Range(s)
- Flooring: Ceramic Tile, Hardwood, Laminate, Vinyl, Carpet
Rooms
Bathrooms
- Total Bathrooms: 3
- Full Bathrooms: 1
- 3/4 Bathrooms: 1
- Half Bathrooms: 1
- Upper - Full Baths: 1
- Upper - 3/4 Baths: 1
- Main Floor Baths: 1
- Main - 1/2 Baths: 1
Bedrooms
- Total Bedrooms: 4
- Bedrooms Upper: 4
Additional Information
- Amenities: Deck, Electric Car Charging, Fenced-Partially, High Speed Internet, Outbuildings, Patio, RV Parking
- Security/Safety: Partially Fenced
Parking
- Garage: Yes
- Covered Spaces: 2
- Parking Features: Driveway, Detached Garage, Off Street, RV Parking
Location
- Area: 770 - Northwest Snohomish
- County: Snohomish
- Subdivision: Happy Valley
- Building Name: Denovo
- Driving Directions: GPS works great.
School Information
- High School District: Stanwood-Camano
- Elementary School: Twin City Elem
- Middle School: Port Susan Mid
- High School: Stanwood High
Community
- Association: Yes
- Assoc. Fees Include: Road Maintenance
Heating & Cooling
- Air Conditioning: Yes
- Cooling Type: Central Air, Forced Air, Heat Pump
- Heating Type: 90%+ High Efficiency, Forced Air, Heat Pump
- Water Heater: Electric
Utilities
- Sewer: Septic Tank
- Water: Individual Well
Structural Information
- Architectural Style: Victorian
- Structure Type: House
- Exterior Const.: Brick, Wood
- Basement Desc.: Roughed In
- Foundation: Poured Concrete
- Roof: Composition, See Remarks
- Entry Location: Main
- Square Feet: 3,454
- Finished Total: 3,454 Sq. Ft.
- Year Built: 1993
- Property Condition: Very Good
Lot Features
- Property View: Territorial
- Lot Size (Acres): 5
- Lot Size (Sq. Ft.): 217,800
- Lot Size Source: SCR
- Topography: Level, Partial Slope, Rolling, Sloped
- Lot Features: Dead End Street, Dirt Road, Secluded
- Trees/Vegetation: Fruit Trees, Garden Space, Wooded
Financial Considerations
- Association Fee: $480
- Assoc Fee Freq.: Annually
- Tax Amount: $8,159
- Tax Year: 2025
- Terms: Cash, Conventional, FHA, VA Loan
Disclosures and Reports
- Special Conditions: None
- Inclusions: Dishwasher(s), Leased Equipment, Microwave(s), Refrigerator(s), Stove(s)/Range(s)
- Property ID: 778800000500
- Lot Number: 5
Listed by Natalee N. Thurston | Windermere Real Estate JS | (360) 653-2509
Sold by Michael Green | Real Property Associates
Get Pre-Approved Today
Schools
Schools serving 5528 226th St NW
School District:Stanwood-Camano School District
| Name | Grades | Distance |
|---|---|---|
Twin City Elementary School 26211 72nd Avenue Northwest, Stanwood, WA 98292 | K-5 | 2.5 mi |
Stanwood Elementary School 10227 273rd Place Northwest, Stanwood, WA 98292 | PK-5 | 4.3 mi |
Port Susan Middle School 7506 267th Street Northwest, Stanwood, WA 98292 | 6-8 | 2.8 mi |
Disclaimer:
School attendance boundaries provided by ATTOM Data Solutions and are for reference only. Contact the school directly to verify enrollment eligibility.
Price & Sales History for 5528 226th St NW
Date
Details
Price
Change
Source
9/08/2026
Sold
$1,200,000
-4%
MLS
7/24/2026
Price Reduced
$1,250,000
-3.84%
MLS
6/29/2026
Price Reduced
$1,299,950
-3.71%
MLS
5/19/2026
Listed
$1,350,000
—
MLS
Disclaimer: Historical sales information is derived from public records provided by the county offices. Information is not guaranteed and should be independently verified.
5528 226th Street NW, Stanwood, WA 98292 (MLS# 2499258) is a Single Family property that was sold at $1,200,000 on September 08, 2026. Want to learn more about 5528 226th Street NW? Do you have questions about finding other Single Family real estate for sale in Stanwood? You can browse all Stanwood real estate or contact a Coldwell Banker agent to request more information.