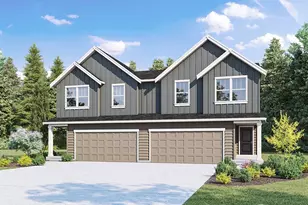
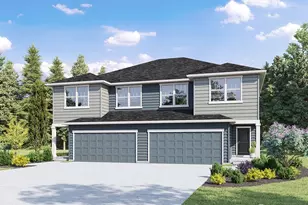
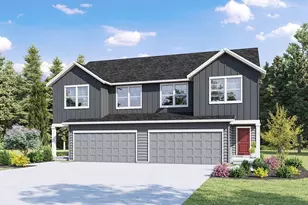
This is a carousel with tiles that activate property listing cards. Use the previous and next buttons to navigate.
1/1
$519,000
This is a carousel with tiles that activate property listing cards. Use the previous and next buttons to navigate.
1/1
Property Description
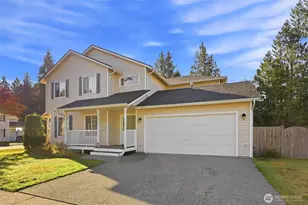
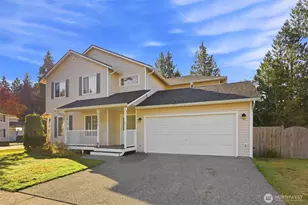
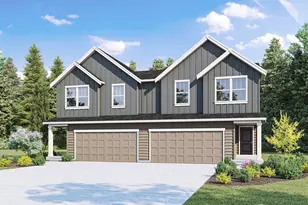
NEW PRICE!! Better than new Towhnhouse with only 1 neighbor! Thoughtfully upgraded, this beautifully maintained home offers everything today's buyers want - without the added expense or wait of new construction. Only 1 shared party wall with sound barrier! Less than a year old and truly move-in ready, this home already includes the features builders often charge extra for, including appliances, window coverings, garage door openers, and more. Designed for modern living, the bright open-concept main level features extended laminate hardwood flooring, light cabinetry, quartz countertops, stainless steel appliances, reverse osmosis water filtration, and a spacious island perfect for entertaining. Upstairs, an inviting loft provides flexible space for relaxing, working, or play. The spacious primary suite offers dual sinks and a large walk-in closet for everyday comfort. Additional highlights include A/C, smart home technology, a 240V outlet for EV charging, and the peace of mind of a transferable builder warranty. Unlike ongoing construction areas, this home is ready now - no delays, or added upgrade costs! Located in the vibrant Bakerview community with pickleball courts, basketball court, playgrounds, picnic areas, and scenic tree-lined sidewalks, this home combines the appeal of new construction with the convenience and value buyers are searching for.
Full Property Details
Full Property Details for 7404 281st St NW #A
General
- Sold For: $519,000
- HOA FEE: $75/month
- Taxes: $4,345 (2026)
- Status: Closed
- Type: Townhouse
- Source: NWMLS
- MLS ID: 2520410
- Added to Site: 106 day(s) ago
Interior
- Interior Features: Dbl Pane/Storm Window, Dining Room, Loft, Water Heater
- Appliances: Dishwasher(s), Dryer(s), Garbage Disposal, Microwave(s), Refrigerator(s), Stove(s)/Range(s), Washer(s)
- Flooring: Vinyl Plank, Carpet
Rooms
Bathrooms
- Total Bathrooms: 3
- Full Bathrooms: 2
- Half Bathrooms: 1
- Upper - Full Baths: 2
- Main Floor Baths: 1
- Main - 1/2 Baths: 1
Bedrooms
- Total Bedrooms: 3
- Bedrooms Upper: 3
Additional Information
- Amenities: Athletic Court, Cable TV, Electric Car Charging, Fenced-Partially, Gas Available, High Speed Internet, Patio
- Security/Safety: Partially Fenced
Parking
- Garage: Yes
- Attached garage: Yes
- Covered Spaces: 2
- Uncovered Spaces: 2
- Parking Features: Driveway, Attached Garage
Location
- Area: 770 - Northwest Snohomish
- County: Snohomish
- Subdivision: Stanwood
- Driving Directions: From Everett I5 Exit 212 WA-532 toward Stanwood; Left on WA-532 for 3.7 miles, Right on 64th Ave NW for 1.1 mi, Right onto 74th Ave NW for 0.3 miles; Left onto 280th Pl NW for 400ft.
School Information
- High School District: Stanwood-Camano
- Elementary School: Buyer To Verify
- Middle School: Buyer To Verify
- High School: Buyer To Verify
Community
- Association: Yes
- Assoc. Fees Include: Common Area Maintenance
Heating & Cooling
- Air Conditioning: Yes
- Cooling Type: 90%+ High Efficiency, Forced Air, Heat Pump
- Heating Type: 90%+ High Efficiency, Forced Air, Heat Pump
- Water Heater: Gas
Utilities
- Sewer: Sewer Connected
- Water: Public
Structural Information
- Structure Type: Townhouse
- Builder: DR HORTON
- Exterior Const.: Cement Planked
- Basement Desc.: None
- Foundation: Poured Concrete
- Roof: Composition
- Entry Location: Main
- Square Feet: 1,836
- Finished Total: 1,836 Sq. Ft.
- Year Built: 2025
Lot Features
- Lot Size (Acres): 0.08
- Lot Size (Sq. Ft.): 3,485
- Lot Size Source: Realist - Buyer to Verify
- Topography: Level
- Lot Features: Curbs, Paved, Sidewalk
- Trees/Vegetation: Garden Space
Financial Considerations
- Association Fee: $75
- Assoc Fee Freq.: Monthly
- Tax Amount: $4,345
- Tax Year: 2026
- Terms: Cash, Conventional, FHA, USDA Loan, VA Loan
Disclosures and Reports
- Special Conditions: None
- Inclusions: Dishwasher(s), Dryer(s), Garbage Disposal, Microwave(s), Refrigerator(s), Stove(s)/Range(s), Washer(s)
- Property ID: 1241000006000
Listed by Rob Griffin | Redfin | (425) 529-5426
Sold by Mark Gallagher | John L. Scott Snohomish
Get Pre-Approved Today
Schools
Schools serving 7404 281st St NW #A
School District:Stanwood-Camano School District
| Name | Grades | Distance |
|---|---|---|
Cedarhome Elementary School 27911 68th Avenue Northwest, Stanwood, WA 98292 | K-5 | 0.5 mi |
Stanwood Elementary School 10227 273rd Place Northwest, Stanwood, WA 98292 | PK-5 | 1.8 mi |
Stanwood Middle School 9405 271st Street Northwest, Stanwood, WA 98292 | 6-8 | 1.4 mi |
Disclaimer:
School attendance boundaries provided by ATTOM Data Solutions and are for reference only. Contact the school directly to verify enrollment eligibility.
Price & Sales History for 7404 281st St NW #A
Date
Details
Price
Change
Source
7/09/2026
Sold
$519,000
-1.7%
MLS
5/26/2026
Price Reduced
$528,000
-1.29%
MLS
5/08/2026
Listed
$534,888
—
MLS
Disclaimer: Historical sales information is derived from public records provided by the county offices. Information is not guaranteed and should be independently verified.
7404 281st Street NW #A, Stanwood, WA 98292 (MLS# 2520410) is a Townhouse property that was sold at $519,000 on July 09, 2026. Want to learn more about 7404 281st Street NW #A? Do you have questions about finding other Townhouse real estate for sale in Stanwood? You can browse all Stanwood real estate or contact a Coldwell Banker agent to request more information.