This is a carousel with tiles that activate property listing cards. Use the previous and next buttons to navigate.
1/1
$1,450,000
This is a carousel with tiles that activate property listing cards. Use the previous and next buttons to navigate.
1/1
Property Description
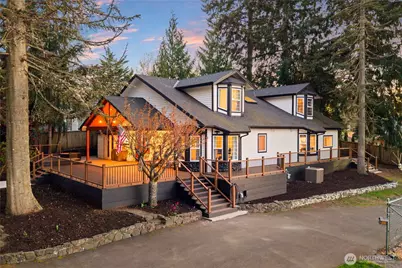
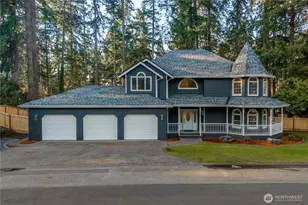
Welcome to a rare and distinguished offering set on 0.72 acres in the heart of historic Steilacoom-the "Town of the Firsts." Privately gated and secluded, this exceptional modern farmhouse blends refined luxury with timeless Pacific Northwest charm. The property offers a serene, estate-like setting with the option for hobby farm animals or a peaceful, park-like retreat. A gentle creek borders the grounds, enhancing the tranquil, storybook ambiance with lush surroundings and frequent wildlife sightings. Property offers an additional parcel perfect for future development or investment. Spanning 3,850 sq ft, this 5-bedroom, 3-bath home features a thoughtfully designed layout ideal for both entertaining and everyday living. Dual primary suites on both levels provide flexibility for multi-generational living or hosting guests. The chef's kitchen showcases high-end finishes, designer tile, and a sophisticated aesthetic. Throughout, curated materials and a refined palette create a warm, elevated interior filled with natural light. Enjoy a 2,200 sq ft wraparound deck-perfect for entertaining or relaxing-and a private outdoor sauna for a spa-like retreat. A truly rare opportunity to enjoy privacy and space while remaining just moments from the waterfront, shops, dining, and everyday conveniences. This unique setting offers the best of both worlds-seclusion without sacrificing accessibility in a highly desirable location!1year Home Warranty provided & pre-inspection upon request!
Full Property Details
Full Property Details for 2518 Cincinnati St
General
- Sold For: $1,450,000
- Taxes: $6,805 (2025)
- Status: Closed
- Type: Single Family
- Source: NWMLS
- MLS ID: 2505097
- Added to Site: 96 day(s) ago
Interior
- Interior Features: Second Primary Bedroom, Bath Off Primary, Ceiling Fan(s), Dbl Pane/Storm Window, Dining Room, Fireplace, French Doors, Jetted Tub, Sauna, Skylight(s), Water Heater
- Fireplace: Yes
- Number of Fireplaces: 2
- Fireplace(s): Wood Burning
- Appliances: Dishwasher(s), Dryer(s), Garbage Disposal, Microwave(s), Refrigerator(s), Stove(s)/Range(s), Washer(s)
- Flooring: Ceramic Tile, Slate, Vinyl Plank
Rooms
Bathrooms
- Total Bathrooms: 3
- Full Bathrooms: 2
- 3/4 Bathrooms: 1
- Upper - Full Baths: 1
- Main Floor Baths: 2
- Main - 3/4 Baths: 1
Bedrooms
- Total Bedrooms: 5
- Bedrooms Upper: 3
- Bedrooms Main: 2
Additional Information
- Amenities: Cable TV, Deck, Fenced-Fully, Gas Available, Gated Entry, High Speed Internet, Outbuildings, RV Parking
- Security/Safety: Fully Fenced, Security Gate
Parking
- Garage: Yes
- Covered Spaces: 2
- Parking Features: Detached Garage, RV Parking
Location
- Area: 43 - Steilacoom
- County: Pierce
- Subdivision: Steilacoom
- Driving Directions: Place a pin to Roe & Cincinnati St to get to home DO NOT ENTER FROM GALLOWAY!(Galloway St is wrong side). Home is at the end of the street off of Cincinnati St. GPS will take you to Galloway not Roe
School Information
- High School District: Steilacoom Historica
- Elementary School: Cherrydale Elem
- Middle School: Pioneer Mid
- High School: Steilacoom High
Heating & Cooling
- Air Conditioning: Yes
- Cooling Type: Heat Pump
- Heating Type: 90%+ High Efficiency, Heat Pump
- Water Heater: Gas
Utilities
- Sewer: Sewer Connected
- Water: Public
Structural Information
- Architectural Style: Contemporary
- Structure Type: House
- Exterior Const.: Wood
- Basement Desc.: None
- Foundation: Pillar/Post/Pier, Poured Concrete
- Roof: Composition
- Entry Location: Main
- Square Feet: 3,850
- Finished Total: 3,850 Sq. Ft.
- Year Built: 1950
Lot Features
- Property View: Territorial
- Lot Size (Acres): 0.7179
- Lot Size (Sq. Ft.): 31,270
- Lot Size Source: Realist
- Topography: Level, Partial Slope
- Lot Features: Dead End Street, Paved, Secluded
- Trees/Vegetation: Fruit Trees, Garden Space, Wooded
Financial Considerations
- Tax Amount: $6,805.86
- Tax Year: 2025
- Terms: Cash, Conventional, FHA, VA Loan
Disclosures and Reports
- Special Conditions: None
- Inclusions: Dishwasher(s), Dryer(s), Garbage Disposal, Microwave(s), Refrigerator(s), Stove(s)/Range(s), Washer(s)
- Property ID: 4002530012
Listed by Jessica Scotti | AgencyOne | (425) 772-7500
Sold by Kristi Ann Kaylor | eXp Realty
Get Pre-Approved Today
Schools
Schools serving 2518 Cincinnati St
School District:Steilacoom Historical School District
| Name | Grades | Distance |
|---|---|---|
Cherrydale Elementary School 1201 Galloway Street, Steilacoom, WA 98388 | K-3 | 0.5 mi |
Saltars Point Elementary School 908 3rd Street, Steilacoom, WA 98388 | 4-5 | 1.2 mi |
Pioneer Middle School, DuPont, WA 1750 Bob's Hollow Ln, DuPont, WA 98327 | 6-8 | 5.8 mi |
Steilacoom High School 54 Sentinel Drive, Steilacoom, WA 98388 | 9-12 | 0.7 mi |
Disclaimer:
School attendance boundaries provided by ATTOM Data Solutions and are for reference only. Contact the school directly to verify enrollment eligibility.
Price & Sales History for 2518 Cincinnati St
Date
Details
Price
Change
Source
7/01/2026
Sold
$1,450,000
-3.27%
MLS
4/09/2026
Listed
$1,499,000
—
MLS
Disclaimer: Historical sales information is derived from public records provided by the county offices. Information is not guaranteed and should be independently verified.
2518 Cincinnati Street, Steilacoom, WA 98388 (MLS# 2505097) is a Single Family property that was sold at $1,450,000 on July 01, 2026. Want to learn more about 2518 Cincinnati Street? Do you have questions about finding other Single Family real estate for sale in Steilacoom? You can browse all Steilacoom real estate or contact a Coldwell Banker agent to request more information.