No photo available
$1,250,000 Just Listed
Property Description
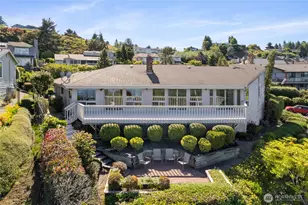
Wake up to breathtaking panoramic views of Puget Sound, the Olympic Mountains & spectacular sunsets from this exceptional home in Steilacoom's coveted Madrona Park community. Perfectly positioned at the end of a quiet cul-de-sac. 4-bedroom, 2.5-bath residence offers nearly 3,000 sq ft of comfortable living designed to embrace the beauty of the Pacific Northwest. Walls of windows capture ever-changing water views from nearly every room, creating a seamless connection between indoor living and the stunning natural surroundings. Spacious floor plan features rich hardwood flooring, inviting living area, well-appointed kitchen w/ stainless steel appliances, & multiple spaces for entertaining or simply relaxing while enjoying the view. The primary suite is a private retreat with a luxurious 5-piece bath, walk-in closet, & picturesque views that make every morning feel like a getaway. Generously sized secondary bedrooms and a dedicated office provide flexibility for today's lifestyle. Step outside to enjoy beautifully maintained grounds, outdoor living spaces, and the peaceful setting that makes Steilacoom one of Washington's most treasured waterfront towns. Spend your days strolling historic downtown, exploring nearby beaches, parks, and waterfront trails, or enjoying community events that give Steilacoom its small-town charm. A rare opportunity to experience extraordinary views, timeless comfort, and an unmatched lifestyle in one of the South Sound's most desirable neighborhoods.
Full Property Details
Full Property Details for 41 Leschi Dr
General
- Price: $1,250,000
- Taxes: $7,710 (2026)
- Status: Active
- Type: Single Family
- Source: NWMLS
- MLS ID: 2528154
- Updated: 5/30/2026
- Added to Site: 2 day(s) ago
Interior
- Interior Features: Bath Off Primary, Built-In Vacuum, Dbl Pane/Storm Window, Dining Room, Fireplace, French Doors, High Tech Cabling, Pantry, Security System, Skylight(s), Vaulted Ceiling(s), Walk-In Closet(s), Water Heater
- Fireplace: Yes
- Number of Fireplaces: 1
- Fireplace(s): Gas
- Appliances: Dishwasher(s), Garbage Disposal, Microwave(s), Stove(s)/Range(s)
- Flooring: Ceramic Tile, Hardwood, Laminate, Vinyl, Carpet
Rooms
Bathrooms
- Total Bathrooms: 3
- Full Bathrooms: 2
- Half Bathrooms: 1
- Upper - Full Baths: 1
- Main Floor Baths: 2
- Main - 1/2 Baths: 1
Bedrooms
- Total Bedrooms: 4
- Bedrooms Upper: 2
- Bedrooms Main: 2
Additional Information
- Amenities: Cable TV, Deck, Fenced-Partially, Gas Available, High Speed Internet, Patio, RV Parking, Sprinkler System
- Security/Safety: Partially Fenced, Security System
Parking
- Garage: Yes
- Attached garage: Yes
- Covered Spaces: 2
- Parking Features: Driveway, Attached Garage, RV Parking
Location
- Area: 43 - Steilacoom
- County: Pierce
- Subdivision: Madrona Park
- Building Name: Madrona Park Div #5
- Driving Directions: From Steilacoom Blvd turn west onto Hewitt Dr. (Madrona Park) Right onto Leschi Dr. to home at the end of cul-de-sac.
School Information
- High School District: Steilacoom Historica
Heating & Cooling
- Air Conditioning: Yes
- Cooling Type: Forced Air, Heat Pump
- Heating Type: Forced Air, Heat Pump
- Water Heater: Natural Gas
Utilities
- Sewer: Sewer Connected
- Water: Public
Structural Information
- Structure Type: House
- Exterior Const.: Cement Planked
- Basement Desc.: None
- Foundation: Poured Concrete
- Roof: Tile
- Entry Location: Main
- Square Feet: 2,881
- Finished Total: 2,881 Sq. Ft.
- Year Built: 2000
Lot Features
- Property View: Bay, City, Mountains, Partial, Sound, Territorial
- Lot Size (Acres): 0.2348
- Lot Size (Sq. Ft.): 10,230
- Lot Size Source: Co Assesssor
- Topography: Level, Terraces
- Lot Features: Cul-De-Sac, Curbs, Dead End Street, Paved
- Trees/Vegetation: Fruit Trees, Garden Space
Financial Considerations
- Tax Amount: $7,710
- Tax Year: 2026
- Terms: Cash, Conventional, FHA, VA Loan
Disclosures and Reports
- Special Conditions: None
- Inclusions: Dishwasher(s), Garbage Disposal, Microwave(s), Stove(s)/Range(s)
- Property ID: 5430050080
- Lot Number: 8
Listed by Brenda D Kelley | RE/MAX Exclusive | (253) 857-3366
Get Pre-Approved Today
Get a Great Insurance Rate
Schools
Schools serving 41 Leschi Dr
School District:Steilacoom Historical School District
| Name | Grades | Distance |
|---|---|---|
Cherrydale Elementary School 1201 Galloway Street, Steilacoom, WA 98388 | K-3 | 1.1 mi |
Saltars Point Elementary School 908 3rd Street, Steilacoom, WA 98388 | 4-5 | 1.7 mi |
Pioneer Middle School, DuPont, WA 1750 Bob's Hollow Ln, DuPont, WA 98327 | 6-8 | 6.4 mi |
Steilacoom High School 54 Sentinel Drive, Steilacoom, WA 98388 | 9-12 | 0.3 mi |
Disclaimer:
School attendance boundaries provided by ATTOM Data Solutions and are for reference only. Contact the school directly to verify enrollment eligibility.
Price & Sales History for 41 Leschi Dr
Date
Details
Price
Change
Source
5/29/2026
Listed
$1,250,000
89.37%
MLS
4/12/2017
Sold
$660,100
—
Public Record
Disclaimer: Historical sales information is derived from public records provided by the county offices. Information is not guaranteed and should be independently verified.
Tax History
Tax History for 41 Leschi Dr
Year
Property Taxes
Change
Tax Assessment
Change
2024
$7,426
—
$915,100
6%
2024
$7,426
1%
$862,400
—
2023
$7,371
7%
$862,600
24%
2022
$6,895
-3%
$694,800
5%
2021
$7,131
—
$661,900
-5%
2021
$7,131
-3%
$699,300
7%
2020
$7,344
-4%
$653,000
—
2018
$7,634
—
$654,800
9%
2018
$7,634
11%
$600,200
9%
2017
$6,861
-3%
$549,300
-3%
2016
$7,059
7%
$565,600
14%
2014
$6,577
—
$496,600
3%
2014
$6,577
—
$480,000
—
Disclaimer: Historical tax information is derived from public records provided by the county offices. Information is not guaranteed and should be independently verified.
Estimate the Cost
Estimate the Cost for 41 Leschi Dr
41 Leschi Drive, Steilacoom, WA 98388 (MLS# 2528154) is a Single Family property with 4 bedrooms, 2 full bathrooms and 1 partial bathroom. 41 Leschi Drive is currently listed for $1,250,000 and was received on May 29, 2026. Want to learn more about 41 Leschi Drive? Do you have questions about finding other Single Family real estate for sale in Steilacoom Historic District? You can browse all Steilacoom Historic District real estate or contact a Coldwell Banker agent to request more information.