No photo available
$915,000 Just Listed
Get directions
View more dates
Join us at 503 5th Street on:
- Open House: 11:00 AM - 1:00 PM
Sunday 5/31 11:00 AM - 1:00 PM
503 5th Street,Steilacoom, WA 98388503 5th StreetSteilacoomWA98388
Property Description & Video
503 5th Street, Steilacoom, WAVideo Tour of 503 5th Street, Steilacoom, WA.
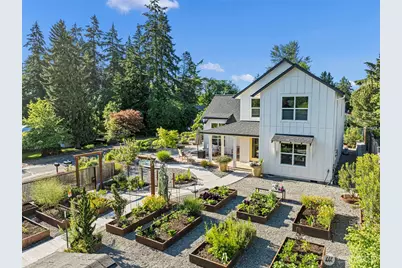
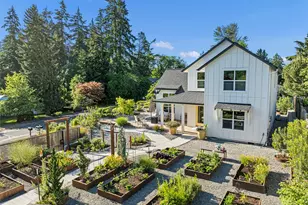
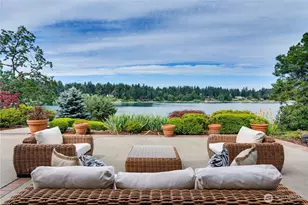
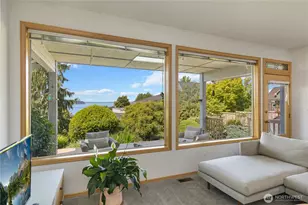
Better than new in Steilacoom's highly sought-after Saltars Point neighborhood! Built in 2023 and thoughtfully customized throughout, this one-owner home offers a rare blend of quality craftsmanship, energy efficiency, and exceptional indoor-outdoor living. To top it off, this property is just a 5-minute walk to the beach! Nearly every detail was designed with comfort, beauty, and longevity in mind. Inside, enjoy soaring vaulted ceilings, tasteful finishes, luxury vinyl plank flooring, custom Huntwood cabinetry, triple pane windows, and paid-off solar panels for outstanding year-round efficiency and comfort. The open, light-filled layout creates a warm and elevated feel that is both functional and inviting. The outdoor spaces are truly extraordinary and feel like a private garden retreat inspired by an Old English garden relocated and lovingly expanded from. Extensive hardscaping includes winding concrete pathways, brick patios, stamped concrete entertaining spaces, custom handmade steel trellis fencing, pergola, gates, tile porch, turfed play area, and a large storage shed. Weathered steel raised garden beds retain heat and resist rot, while the lush mature landscaping and curated plantings create a peaceful outdoor oasis perfect for gardening, entertaining, or relaxing. Rare opportunity to own a nearly new custom home with timeless finishes and one of the most thoughtfully designed outdoor living experiences in Saltars Point.
Full Property Details
Full Property Details for 503 5th St
General
- Price: $915,000
- Taxes: $4,695 (2026)
- Status: Active
- Type: Single Family
- Source: NWMLS
- MLS ID: 2528811
- Updated: 5/28/2026
- Added to Site: 1 day(s) ago
Interior
- Interior Features: Bath Off Primary, Ceiling Fan(s), French Doors, Triple Pane Windows, Vaulted Ceiling(s), Walk-In Closet(s)
- Appliances: Dishwasher(s), Dryer(s), Refrigerator(s), Stove(s)/Range(s), Washer(s)
- Flooring: Vinyl Plank
Rooms
Bathrooms
- Total Bathrooms: 3
- Full Bathrooms: 1
- 3/4 Bathrooms: 2
- Upper - Full Baths: 1
- Upper - 3/4 Baths: 1
- Main Floor Baths: 1
- Main - 3/4 Baths: 1
Bedrooms
- Total Bedrooms: 3
- Bedrooms Upper: 1
- Bedrooms Main: 2
Additional Information
- Amenities: Cable TV, Fenced-Fully, Gas Available, Gated Entry, High Speed Internet, Patio, RV Parking
- Security/Safety: Fully Fenced, Security Gate
Parking
- Uncovered Spaces: 4
- Parking Features: Driveway, RV Parking
Location
- Area: 43 - Steilacoom
- County: Pierce
- Subdivision: Steilacoom
- Driving Directions: From Union Ave in Steilacoom, west on Montgomery St, left on 5th St to property on left (corner of Montgomery/5th).
School Information
- High School District: Steilacoom Historica
Heating & Cooling
- Air Conditioning: Yes
- Cooling Type: Ductless
- Heating Type: Ductless, Wall Furnace
Utilities
- Sewer: Sewer Connected
- Water: Public
Structural Information
- Structure Type: House
- Exterior Const.: Cement Planked
- Basement Desc.: None
- Foundation: Poured Concrete
- Roof: Composition
- Entry Location: Main
- Square Feet: 1,832
- Finished Total: 1,832 Sq. Ft.
- Year Built: 2023
Lot Features
- Property View: Territorial
- Lot Size (Acres): 0.2019
- Lot Size (Sq. Ft.): 8,793
- Lot Size Source: Co Assessor
- Topography: Level, Partial Slope
- Lot Features: Corner Lot, Paved
- Trees/Vegetation: Garden Space
Green Features
- Energy Generation: Solar
Financial Considerations
- Tax Amount: $4,695
- Tax Year: 2026
- Terms: Cash, Conventional, FHA, VA Loan
Disclosures and Reports
- Special Conditions: None
- Inclusions: Dishwasher(s), Dryer(s), Refrigerator(s), Stove(s)/Range(s), Washer(s)
- Property ID: 2990001572
Listed by Melanie Tinsley | RE/MAX Exclusive | (253) 857-3366
Get Pre-Approved Today
Get a Great Insurance Rate
Schools
Schools serving 503 5th St
School District:Steilacoom Historical School District
| Name | Grades | Distance |
|---|---|---|
Saltars Point Elementary School 908 3rd Street, Steilacoom, WA 98388 | 4-5 | 0.3 mi |
Cherrydale Elementary School 1201 Galloway Street, Steilacoom, WA 98388 | K-3 | 0.9 mi |
Pioneer Middle School, DuPont, WA 1750 Bob's Hollow Ln, DuPont, WA 98327 | 6-8 | 5 mi |
Steilacoom High School 54 Sentinel Drive, Steilacoom, WA 98388 | 9-12 | 1.6 mi |
Disclaimer:
School attendance boundaries provided by ATTOM Data Solutions and are for reference only. Contact the school directly to verify enrollment eligibility.
Price & Sales History for 503 5th St
Date
Details
Price
Change
Source
5/28/2026
Listed
$915,000
315.91%
MLS
8/27/2020
Sold
$220,000
—
Public Record
Disclaimer: Historical sales information is derived from public records provided by the county offices. Information is not guaranteed and should be independently verified.
Tax History
Tax History for 503 5th St
Year
Property Taxes
Change
Tax Assessment
Change
2024
$4,471
—
$556,700
7%
2024
$4,471
123%
$518,700
122%
2023
$2,002
8%
$233,400
25%
2022
$1,861
-38%
$186,700
-33%
2021
$2,990
4%
$276,900
9%
2020
$2,867
10%
$254,300
11%
2018
$2,598
—
$228,400
12%
2018
$2,598
12%
$203,800
10%
2017
$2,325
10%
$185,700
10%
2016
$2,109
4%
$168,600
7%
2015
$2,028
1%
$157,600
8%
2014
$2,006
—
$146,100
—
Disclaimer: Historical tax information is derived from public records provided by the county offices. Information is not guaranteed and should be independently verified.
Estimate the Cost
Estimate the Cost for 503 5th St
503 5th Street, Steilacoom, WA 98388 (MLS# 2528811) is a Single Family property with 3 bedrooms, 1 full bathroom and 2 partial bathrooms. 503 5th Street is currently listed for $915,000 and was received on May 28, 2026. Want to learn more about 503 5th Street? Do you have questions about finding other Single Family real estate for sale in Steilacoom? You can browse all Steilacoom real estate or contact a Coldwell Banker agent to request more information.