This is a carousel with tiles that activate property listing cards. Use the previous and next buttons to navigate.
1/1
$1,345,000
This is a carousel with tiles that activate property listing cards. Use the previous and next buttons to navigate.
1/1
Property Description
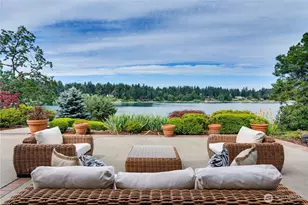
Unmatched panoramic views take center stage in this exceptional 3 BR, with 2 Dens, Steilacoom view home, where Puget Sound, the Olympic Mountains, Cormorant Passage, Solo Point, Ketron, and McNeil Islands, the Steilacoom ferry route, stunning sunsets, and constant marine traffic create a truly unforgettable backdrop. Designed to capture the scenery from nearly every angle, this multi-level home offers expansive windows, generous living spaces, and multiple view decks for year-round enjoyment. The main level features a spacious primary suite with private view deck, walk-in closets, and a spa-inspired bath with soaking tub, steam shower, and dual vanities. The view kitchen is beautifully appointed with granite counters, island, cooktop, quality stainless appliances, wine fridge, and eating area with deck access. Formal and casual spaces alike are oriented to the water, making everyday living and entertaining feel extraordinary. The lower level includes a large family room with fireplace, wet bar, storage, and French doors leading to another deck. Next, explore the lowest level (interior staircase) which is a full height crawlspace shop, with a heater! Solar panels are already installed for added efficiency, and a new roof is scheduled soon, offering an exciting upcoming improvement. Fully landscaped with 2 water features. Rarely does a home offer this combination of dramatic views, flexible living space, and iconic South Sound setting.
Full Property Details
Full Property Details for 56 Chapman Loop
General
- Sold For: $1,345,000
- Taxes: $11,697 (2025)
- Status: Closed
- Type: Single Family
- Source: NWMLS
- MLS ID: 2503403
- Added to Site: 50 day(s) ago
Interior
- Interior Features: Bath Off Primary, Dbl Pane/Storm Window, Dining Room, Fireplace, French Doors, Sauna, Skylight(s), Vaulted Ceiling(s), Walk-In Closet(s), Water Heater, Wet Bar, Wine/Beverage Refrigerator
- Fireplace: Yes
- Number of Fireplaces: 2
- Fireplace(s): Wood Burning
- Appliances: Dishwasher(s), Dryer(s), Garbage Disposal, Microwave(s), Refrigerator(s), Stove(s)/Range(s), Washer(s)
- Flooring: Ceramic Tile, Hardwood, Vinyl, Carpet
Rooms
Bathrooms
- Total Bathrooms: 3
- Full Bathrooms: 2
- Half Bathrooms: 1
- Main Floor Baths: 2
- Main - 1/2 Baths: 1
- Lower - Full Baths: 1
Bedrooms
- Total Bedrooms: 3
- Bedrooms Lower: 2
- Bedrooms Main: 1
Additional Information
- Amenities: Cable TV, Deck, High Speed Internet, Shop
Parking
- Garage: Yes
- Attached garage: Yes
- Covered Spaces: 3
- Uncovered Spaces: 3
- Parking Features: Driveway, Attached Garage
Location
- Area: 43 - Steilacoom
- County: Pierce
- Subdivision: Cormorant Passage
- Driving Directions: Take the Steilecoom Dupont Rd from I-5 and Dupont towards Stellicoom - turn L into Cormorant Passage. Go straight ahead to Chapman Loop to home by water.
- Direction Faces: East
School Information
- High School District: Steilacoom Historica
- Elementary School: Saltars Point Elem
- Middle School: Pioneer Mid
- High School: Steilacoom High
Heating & Cooling
- Air Conditioning: Yes
- Cooling Type: Forced Air, Heat Pump
- Heating Type: Forced Air, Heat Pump
- Water Heater: electric
Utilities
- Sewer: Sewer Connected
- Water: Public
Structural Information
- Structure Type: House
- Exterior Const.: Brick, Wood
- Basement Desc.: Finished
- Foundation: Poured Concrete
- Roof: Composition, Tile
- Entry Location: Main
- Square Feet: 4,362
- Finished Total: 3,882 Sq. Ft.
- Unfinished Total: 480 Sq. Ft.
- Year Built: 1987
Lot Features
- Property View: Islands, Mountains, Sound
- Lot Size (Acres): 0.2985
- Lot Size (Sq. Ft.): 13,003
- Lot Size Source: realist
- Topography: Level, Partial Slope, Sloped
- Lot Features: Paved
- Trees/Vegetation: Garden Space
Green Features
- Energy Generation: Solar
Financial Considerations
- Tax Amount: $11,697
- Tax Year: 2025
- Terms: Cash, Conventional, VA Loan
Disclosures and Reports
- Special Conditions: None
- Inclusions: Dishwasher(s), Dryer(s), Garbage Disposal, Microwave(s), Refrigerator(s), Stove(s)/Range(s), Washer(s)
- Property ID: 3217000240
Listed by Paul R. Klenk | Van Dorm Realty, Inc | (360) 943-3800
Sold by Jackie E Davis | eXp Realty
Get Pre-Approved Today
Schools
Schools serving 56 Chapman Loop
School District:Steilacoom Historical School District
| Name | Grades | Distance |
|---|---|---|
Saltars Point Elementary School 908 3rd Street, Steilacoom, WA 98388 | 4-5 | 0.4 mi |
Cherrydale Elementary School 1201 Galloway Street, Steilacoom, WA 98388 | K-3 | 1.3 mi |
Pioneer Middle School, DuPont, WA 1750 Bob's Hollow Ln, DuPont, WA 98327 | 6-8 | 4.4 mi |
Steilacoom High School 54 Sentinel Drive, Steilacoom, WA 98388 | 9-12 | 2.2 mi |
Disclaimer:
School attendance boundaries provided by ATTOM Data Solutions and are for reference only. Contact the school directly to verify enrollment eligibility.
Price & Sales History for 56 Chapman Loop
Date
Details
Price
Change
Source
5/18/2026
Sold
$1,345,000
-3.93%
MLS
4/07/2026
Listed
$1,400,000
—
MLS
Disclaimer: Historical sales information is derived from public records provided by the county offices. Information is not guaranteed and should be independently verified.
56 Chapman Loop, Steilacoom, WA 98388 (MLS# 2503403) is a Single Family property that was sold at $1,345,000 on May 18, 2026. Want to learn more about 56 Chapman Loop? Do you have questions about finding other Single Family real estate for sale in Steilacoom? You can browse all Steilacoom real estate or contact a Coldwell Banker agent to request more information.