This is a carousel with tiles that activate property listing cards. Use the previous and next buttons to navigate.
1/1
$690,000
This is a carousel with tiles that activate property listing cards. Use the previous and next buttons to navigate.
1/1
Property Description
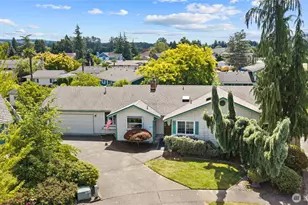
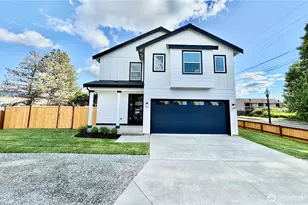
Welcome to effortless luxury. This beautifully updated three-bedroom home perfectly blends sophisticated updates with relaxed, everyday comfort. Rich, newly refinished real hardwood floors flow through the main living spaces & primary bedroom, accented by elegant wood shutters throughout. The heart of the home is the fully remodeled kitchen, boasting quartz countertops, premium stainless appliances, and an extra-quiet dishwasher designed to keep conversations flowing seamlessly while you entertain. Both the primary and three-quarter baths have been masterfully tiled and refreshed. Step through new vinyl sliders from the dining or family rooms into your private outdoor oasis. The parklike grounds feature an extended covered patio ideal for outdoor dining, alongside a premium Bullfrog covered hot tub & brand new roof.. Storage is abundant with both attached and detached sheds, plus a pristine garage finished with an epoxy floor. Brand-new plush carpet in the secondary bedrooms completes this turnkey retreat. Best of all, you are just blocks from the local YMCA, top-rated schools, medical facilities, seamless commuting options, Sound Transit, and a premier local park with covered basketball and pickleball courts-giving you the ultimate small-town lifestyle with everything at your fingertips.
Full Property Details
Full Property Details for 15420 63rd St Ct E
General
- Sold For: $690,000
- Taxes: $6,774 (2026)
- Status: Closed
- Type: Single Family
- Source: NWMLS
- MLS ID: 2562145
- Added to Site: 72 day(s) ago
Interior
- Interior Features: Bath Off Primary, Dbl Pane/Storm Window, Dining Room, Fireplace, Water Heater
- Fireplace: Yes
- Number of Fireplaces: 2
- Fireplace(s): Electric, Wood Burning
- Appliances: Dishwasher(s), Dryer(s), Garbage Disposal, Microwave(s), Stove(s)/Range(s), Washer(s)
- Flooring: Ceramic Tile, Hardwood, Carpet
Rooms
Bathrooms
- Total Bathrooms: 2
- Full Bathrooms: 1
- 3/4 Bathrooms: 1
- Main Floor Baths: 2
- Main - 3/4 Baths: 1
Bedrooms
- Total Bedrooms: 3
- Bedrooms Main: 3
Additional Information
- Amenities: Cabana/Gazebo, Cable TV, Fenced-Partially, Hot Tub/Spa, Outbuildings, Patio, RV Parking
- Spa: Yes
- Security/Safety: Partially Fenced
Parking
- Garage: Yes
- Attached garage: Yes
- Covered Spaces: 2
- Uncovered Spaces: 3
- Parking Features: Driveway, Attached Garage, RV Parking
Location
- Area: 74 - Sumner
- County: Pierce
- Subdivision: Downtown Sumner
- Driving Directions: From Hwy 410, Take the Valley Ave E Exit, Head north, take a right at Mead McCumber Rd E, Left on Parker Rd E, Left on 63rd Street Ct E to home on Left
- Direction Faces: North
School Information
- High School District: Sumner-Bonney Lake
- Elementary School: Daffodil Vly Elem
- Middle School: Sumner Middle
- High School: Sumner Snr High
Heating & Cooling
- Air Conditioning: Yes
- Cooling Type: Forced Air
- Heating Type: Forced Air, Heat Pump
- Water Heater: Gas
Utilities
- Sewer: Sewer Connected
- Water: Public
Structural Information
- Architectural Style: Contemporary
- Structure Type: House
- Exterior Const.: Wood
- Basement Desc.: None
- Foundation: Poured Concrete
- Roof: Composition
- Entry Location: Main
- Square Feet: 1,762
- Finished Total: 1,762 Sq. Ft.
- Year Built: 1985
- Property Condition: Very Good
Lot Features
- Property View: Territorial
- Lot Size (Acres): 0.1975
- Lot Size (Sq. Ft.): 8,603
- Lot Size Source: Realist
- Lot Dimensions: 85.99' x 100.04'
- Topography: Level
- Lot Features: Curbs, Paved, Sidewalk
- Trees/Vegetation: Garden Space
Financial Considerations
- Tax Amount: $6,774
- Tax Year: 2026
- Terms: Cash, Conventional, FHA, USDA Loan, VA Loan
Disclosures and Reports
- Special Conditions: None
- Inclusions: Dishwasher(s), Dryer(s), Garbage Disposal, Leased Equipment, Microwave(s), Stove(s)/Range(s), Washer(s)
- Property ID: 4037020080
Listed by Sandi Kleist | Berkshire Hathaway HS NW | (253) 946-4000
Sold by Ryan Christensen | John L. Scott, Inc.
Get Pre-Approved Today
Schools
Schools serving 15420 63rd St Ct E
School District:Sumner School District
| Name | Grades | Distance |
|---|---|---|
Maple Lawn Elementary School 230 Wood Avenue, Sumner, WA 98390 | K-5 | 0.6 mi |
Sumner Middle School 1508 Willow Street, Sumner, WA 98390 | 6-8 | 0.7 mi |
Disclaimer:
School attendance boundaries provided by ATTOM Data Solutions and are for reference only. Contact the school directly to verify enrollment eligibility.
Price & Sales History for 15420 63rd St Ct E
Date
Details
Price
Change
Source
8/31/2026
Sold
$690,000
0.73%
MLS
7/30/2026
Listed
$685,000
—
MLS
Disclaimer: Historical sales information is derived from public records provided by the county offices. Information is not guaranteed and should be independently verified.
15420 63rd Street Ct E, Sumner, WA 98390 (MLS# 2562145) is a Single Family property that was sold at $690,000 on August 31, 2026. Want to learn more about 15420 63rd Street Ct E? Do you have questions about finding other Single Family real estate for sale in Sumner? You can browse all Sumner real estate or contact a Coldwell Banker agent to request more information.