This is a carousel with tiles that activate property listing cards. Use the previous and next buttons to navigate.
1/1
$139,000
This is a carousel with tiles that activate property listing cards. Use the previous and next buttons to navigate.
1/1
Property Description
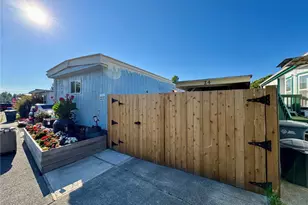
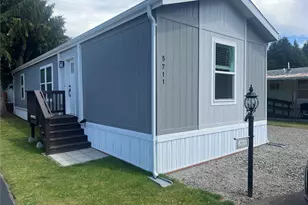
ALL-AGES PARK! Welcome to this beautifully updated, move-in ready home in Summerville Estates! This home has been refreshed from top to bottom with a new roof, new windows, fresh interior and exterior paint, new flooring, updated lighting, and plush new carpet. The bright, open living space flows into a gorgeous kitchen featuring quartz countertops, white cabinetry, and brand-new appliances. Located in a welcoming all-ages community close to schools, parks, shopping, and dining, this home is ready for its next owner. Come see it today!
Full Property Details
Full Property Details for 15806 54th St Ct E #59
General
- Sold For: $139,000
- Taxes: $291 (2025)
- Status: Closed
- Type: Manufactured Home
- Source: NWMLS
- MLS ID: 2281952
- Added to Site: 777 day(s) ago
Interior
- Rooms/Areas: Dining Room, Entry, Kitchen With Eating Space, Living Room, Utility Room
- Interior Features: Water Heater
- Appliances: Dryer(s), Refrigerator(s), Stove(s)/Range(s), Washer(s)
- Flooring: Laminate, Carpet
Rooms
Bathrooms
- Total Bathrooms: 2
- Full Bathrooms: 1
- 3/4 Bathrooms: 1
Bedrooms
- Total Bedrooms: 3
Parking
- Parking Features: Uncovered
Location
- Area: 73 - Sumner
- County: Pierce
- Subdivision: Sumner
- Driving Directions: Exit WA-420 Sumner/Yakima. Exit 166th Ave E, left onto 166th Ave E, left onto 64th St E, right onto 160th Ave E, left onto 55th St E into Park. Entrance to the park: 19511 55th St E Sumner
- Direction Faces: South
School Information
- High School District: Sumner-Bonney Lake
- Elementary School: Buyer To Verify
- Middle School: Buyer To Verify
- High School: Buyer To Verify
Heating & Cooling
- Heating Type: Forced Air
- Water Heater: Electric
Utilities
- Water: Public
Structural Information
- Structure Type: Manufactured House
- Exterior Const.: Wood, Wood Products
- Foundation: See Remarks
- Roof: Composition
- Square Feet: 1,248
- Year Built: 1981
- Property Condition: Updated/Remodeled
Manufactured Home
- Mobile Home Type: Double Wide
- Mfg Home Features: Bath Off Primary, Patio/Porch/Deck
- Make: Champion 52x24
- Model: Concord
- Home to Remain: Yes
Park Information
- Park Name: Summerville Estates
Lot Features
- Lot Features: Cul-De-Sac, Dead End Street, Paved
Financial Considerations
- Land Lease Fee: $1,250
- Tax Amount: $291
- Tax Year: 2025
- Terms: Cash, Conventional
Disclosures and Reports
- Special Conditions: None
- Inclusions: Dryer(s), Refrigerator(s), Sewer, Stove(s)/Range(s), Washer(s), Water
- Property ID: 5000003115
Listed and Sold by Maray Borrego | RE/MAX Eastside Brokers, Inc. | (425) 453-7000
Get Pre-Approved Today
Schools
Schools serving 15806 54th St Ct E #59
School District:Sumner School District
| Name | Grades | Distance |
|---|---|---|
Daffodil Valley Elementary School 1509 Valley Avenue, Sumner, WA 98390 | PK-5 | 0.4 mi |
Sumner Middle School 1508 Willow Street, Sumner, WA 98390 | 6-8 | 1.2 mi |
Disclaimer:
School attendance boundaries provided by ATTOM Data Solutions and are for reference only. Contact the school directly to verify enrollment eligibility.
Price & Sales History for 15806 54th St Ct E #59
Date
Details
Price
Change
Source
9/18/2026
Sold
$139,000
-6.71%
MLS
3/16/2026
Price Reduced
$149,000
-6.29%
MLS
3/04/2025
Price Reduced
$159,000
-3.05%
MLS
11/07/2024
Price Reduced
$164,000
-2.96%
MLS
8/24/2024
Listed
$169,000
—
MLS
Disclaimer: Historical sales information is derived from public records provided by the county offices. Information is not guaranteed and should be independently verified.
15806 54th Street Ct E #59, Sumner, WA 98390 (MLS# 2281952) is a Manufactured Home property that was sold at $139,000 on September 18, 2026. Want to learn more about 15806 54th Street Ct E #59? Do you have questions about finding other Manufactured Home real estate for sale in Sumner? You can browse all Sumner real estate or contact a Coldwell Banker agent to request more information.