This is a carousel with tiles that activate property listing cards. Use the previous and next buttons to navigate.
1/1
$870,000
This is a carousel with tiles that activate property listing cards. Use the previous and next buttons to navigate.
1/1
Property Description
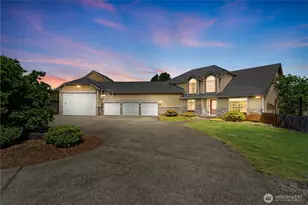
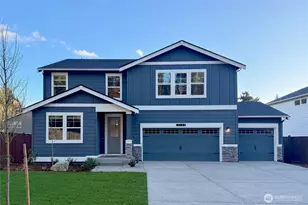
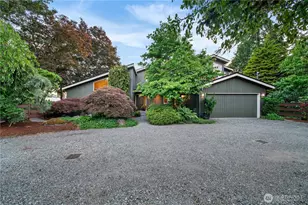
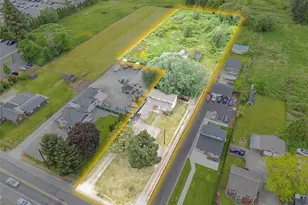
Unique home awaits! Bring your vision & unlock the incredible potential of this one-of-a-kind 3,663 sq. ft. home in the desirable Sumner Valley area. Featuring 4 bedrooms, 5 baths, 2 kitchens, & a versatile floor plan, this property offers endless possibilities for multi-gen living, WFH, hobbyists, or anyone seeking privacy, space & flexibility. The expansive primary suite is a true retreat, featuring a cozy fireplace, spacious ensuite bath w/ soaking tub, walk-in shower, dual vanities, abundant storage, a private water closet, & an impressive WIC with custom built-ins. Additional attached room provides the perfect space for an exercise room, dressing room, sewing room or private sitting area. Adding to the home's versatility is a suite with private entrance, ideal for guests, extended living, independent quarters, or creative workspace. The thoughtfully designed layout also includes a dedicated dining room and living room off the kitchen, dual pantries, office, media room with projection system, 3 laundry areas. Outside, enjoy the benefits of country living with a chicken coop, garden space, RV hookups, & an impressive 4-bay garage, including an oversized RV. Whether you need room for vehicles, recreational equipment, storage, or a workshop, this property delivers. Ready for your personal updates and improvements, to build equity while creating a space tailored to your lifestyle. Rarely does a property come along like this in such a desirable location!
Full Property Details
Full Property Details for 16405 86th St E
General
- Sold For: $870,000
- Taxes: $5,104 (2026)
- Status: Closed
- Type: Single Family
- Source: NWMLS
- MLS ID: 2542251
- Added to Site: 67 day(s) ago
Interior
- Interior Features: Second Kitchen, Bath Off Primary, Built-In Vacuum, Ceiling Fan(s), Dbl Pane/Storm Window, Dining Room, Fireplace, Fireplace (Primary Bedroom), High Tech Cabling, Jetted Tub, Pantry, Security System, Skylight(s), Sprinkler System, Vaulted Ceiling(s), Walk-In Closet(s), Water Heater, Wired for Generator
- Fireplace: Yes
- Number of Fireplaces: 2
- Fireplace(s): See Remarks
- Appliances: Dishwasher(s), Double Oven, Garbage Disposal, Microwave(s), Refrigerator(s), Stove(s)/Range(s), Trash Compactor
- Flooring: Ceramic Tile, Hardwood, Carpet
Rooms
Bathrooms
- Total Bathrooms: 5
- Full Bathrooms: 3
- 3/4 Bathrooms: 1
- Half Bathrooms: 1
- Upper - Full Baths: 3
- Upper - 3/4 Baths: 1
- Main Floor Baths: 1
- Main - 1/2 Baths: 1
Bedrooms
- Total Bedrooms: 4
- Bedrooms Upper: 4
Additional Information
- Amenities: Cable TV, Deck, Fenced-Fully, Green House, High Speed Internet, Outbuildings, Propane, RV Parking, Sprinkler System
- Security/Safety: Fully Fenced, Security System
Parking
- Garage: Yes
- Attached garage: Yes
- Covered Spaces: 5
- Parking Features: Driveway, Attached Garage, RV Parking
Location
- Area: 73 - Sumner
- County: Pierce
- Subdivision: Sumner
- Driving Directions: GPS works great! Hwy 410 to Hwy 162 S exit. Turn left 74 St E which turns into Riverside Rd. Follow to 86th St E. Turn left. Home is on the left hand side. Follow long driveway back to home
School Information
- High School District: Sumner-Bonney Lake
- Elementary School: Maple Lawn Elem
- Middle School: Sumner Middle
- High School: Sumner Snr High
Heating & Cooling
- Air Conditioning: Yes
- Cooling Type: Central Air, Forced Air, Heat Pump
- Heating Type: Forced Air, Heat Pump
- Water Heater: Propane
Utilities
- Sewer: Septic Tank
- Water: Community
Structural Information
- Structure Type: House
- Exterior Const.: Cement/Concrete, Wood Products
- Basement Desc.: None
- Foundation: Poured Concrete
- Roof: Composition
- Entry Location: Main
- Square Feet: 3,663
- Finished Total: 3,663 Sq. Ft.
- Year Built: 1989
Lot Features
- Property View: Mountains, Partial, Territorial
- Lot Size (Acres): 1.17
- Lot Size (Sq. Ft.): 50,965
- Lot Size Source: Realist
- Topography: Level
- Lot Features: Dead End Street, Open Space, Secluded
- Trees/Vegetation: Fruit Trees, Garden Space, Pasture
Financial Considerations
- Tax Amount: $5,104.22
- Tax Year: 2026
- Terms: Cash, Conventional, Rehab Loan
Disclosures and Reports
- Special Conditions: None
- Inclusions: Dishwasher(s), Double Oven, Garbage Disposal, Microwave(s), Refrigerator(s), Stove(s)/Range(s), Trash Compactor
- Property ID: 520315026
Listed by Melissa Villa | Best Choice Realty LLC | (206) 886-3986
Sold by Blanca Hernandez | KW Mountains to Sound Realty
Get Pre-Approved Today
Schools
Schools serving 16405 86th St E
School District:Sumner School District
| Name | Grades | Distance |
|---|---|---|
Maple Lawn Elementary School 230 Wood Avenue, Sumner, WA 98390 | K-5 | 1.5 mi |
Sumner Middle School 1508 Willow Street, Sumner, WA 98390 | 6-8 | 1.6 mi |
Disclaimer:
School attendance boundaries provided by ATTOM Data Solutions and are for reference only. Contact the school directly to verify enrollment eligibility.
Price & Sales History for 16405 86th St E
Date
Details
Price
Change
Source
8/18/2026
Sold
$870,000
—
MLS
7/16/2026
Price Reduced
$870,000
-5.33%
MLS
6/18/2026
Listed
$919,000
—
MLS
Disclaimer: Historical sales information is derived from public records provided by the county offices. Information is not guaranteed and should be independently verified.
16405 86th Street E, Sumner, WA 98390 (MLS# 2542251) is a Single Family property that was sold at $870,000 on August 18, 2026. Want to learn more about 16405 86th Street E? Do you have questions about finding other Single Family real estate for sale in Sumner? You can browse all Sumner real estate or contact a Coldwell Banker agent to request more information.