This is a carousel with tiles that activate property listing cards. Use the previous and next buttons to navigate.
1/1
$1,350,000
This is a carousel with tiles that activate property listing cards. Use the previous and next buttons to navigate.
1/1
Property Description
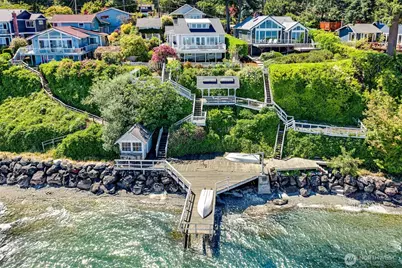
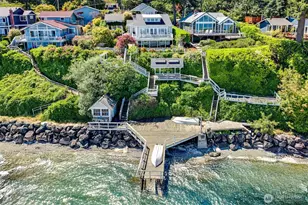
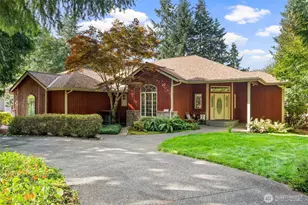
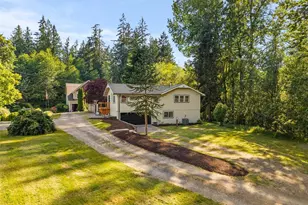
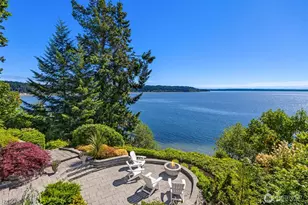
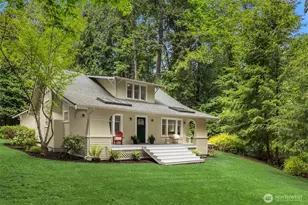
Experience the best of Pacific Northwest waterfront living in this stunning 3,360 sq ft home and additions offering 62 feet of medium-bank waterfront and breathtaking 180-degree views of Seattle, Mt. Rainier, and the Cascade Mountains. This exceptional property is designed to capture endless water views and abundant natural light through expansive wrap-around windows surrounding the living room and kitchen. The spacious gourmet kitchen is a dream for entertaining, featuring a huge center island, walk-in pantry, and seamless access to the large wrap-around deck through French doors. Gather around the cozy gas fireplace while taking in the ever-changing waterfront scenery. The main level offers two bedrooms and a 3/4 bath, while the upper level is dedicated to a private primary retreat with a spacious bedroom and ensuite bath. A detached ADU provides excellent flexibility with one bedroom, a loft, 3/4 bath, and its own deck, making it ideal for guests, rental income, or multi-generational living. Additional features include a one-car garage with attached carport, a shop beneath the garage, and extra finished living space with a 3/4 bath. Outside, enjoy a gentle stroll toward the water where a covered gazebo, beach shed, and platform deck create the perfect setting for relaxing by the shore. Stairs led directly to the beach, offering an unparalleled waterfront lifestyle in a truly spectacular setting.
Full Property Details
Full Property Details for 18512 Angeline Ave NE
General
- Sold For: $1,350,000
- Taxes: $9,833 (2026)
- Status: Closed
- Type: Single Family
- Source: NWMLS
- MLS ID: 2542448
- Added to Site: 56 day(s) ago
Interior
- Interior Features: Bath Off Primary, Ceiling Fan(s), Dbl Pane/Storm Window, Dining Room, Fireplace, French Doors, Loft, Pantry, Skylight(s), Walk-In Closet(s), Water Heater
- Fireplace: Yes
- Number of Fireplaces: 1
- Fireplace(s): Gas
- Appliances: Dishwasher(s), Dryer(s), Microwave(s), Refrigerator(s), Stove(s)/Range(s), Washer(s)
- Flooring: Ceramic Tile, Hardwood, Carpet
Rooms
Bathrooms
- Total Bathrooms: 5
- 3/4 Bathrooms: 4
- Half Bathrooms: 1
- Main Floor Baths: 4
- Main - 3/4 Baths: 3
- Main - 1/2 Baths: 1
Bedrooms
- Total Bedrooms: 5
- Bedrooms Upper: 1
- Bedrooms Main: 3
Additional Information
- Amenities: Boat House, Cable TV, Deck, Dock, Fenced-Partially, High Speed Internet, Moorage, Patio, Propane, Shop
- Security/Safety: Partially Fenced
Parking
- Garage: Yes
- Carports: Yes
- Covered Spaces: 2
- Uncovered Spaces: 2
- Parking Features: Detached Carport, Detached Garage, Off Street
Location
- Area: 167 - Suquamish
- County: Kitsap
- Subdivision: Suquamish
- Building Name: Young's Addition
- Driving Directions: Suquamish Way NE to Augusta Ave NE. Right on NE James St, Right on Angeline to sign onn left.
- Direction Faces: West
School Information
- High School District: North Kitsap #400
- Elementary School: Suquamish Elem
- Middle School: Kingston Middle
- High School: Kingston High School
Heating & Cooling
- Air Conditioning: Yes
- Cooling Type: Forced Air
- Heating Type: Forced Air
- Water Heater: Electric
Utilities
- Sewer: Sewer Connected
- Water: Public
Structural Information
- Architectural Style: Cape Cod
- Structure Type: House
- Exterior Const.: Wood
- Basement Desc.: Partially Finished, Unfinished
- Foundation: Poured Concrete
- Roof: Composition
- Square Feet: 3,360
- Finished Total: 2,892 Sq. Ft.
- Unfinished Total: 468 Sq. Ft.
- Year Built: 1916
- Property Condition: Very Good
Lot Features
- Property View: City, Mountains, Sound
- Lot Size (Acres): 0.25
- Lot Size (Sq. Ft.): 10,890
- Lot Size Source: County
- Lot Dimensions: 62' x 373'
- Lot Features: Paved
- Trees/Vegetation: Garden Space
Water Features
- Water Front: Yes
Financial Considerations
- Tax Amount: $9,833
- Tax Year: 2026
- Terms: Cash, Conventional
Disclosures and Reports
- Special Conditions: None
- Inclusions: Dishwasher(s), Dryer(s), Microwave(s), Refrigerator(s), Stove(s)/Range(s), Washer(s)
- Property ID: 43900070230008
- Block: 7
- Lot Number: Lot 23 & north half of Lot24
Listed by Douglas J Hallock | Windermere RE West Sound Inc. | (360) 779-5205
Sold by Sarah Sydor | Windermere RE Bainbridge
Get Pre-Approved Today
Schools
Schools serving 18512 Angeline Ave NE
School District:North Kitsap School District
| Name | Grades | Distance |
|---|---|---|
Suquamish Elementary School 18950 Park Ave NE, Suquamish, WA 98392 | K-6 | 0.4 mi |
Kingston Middle School 9000 Northeast West Kingston Road, Kingston, WA 98346 | 6-9 | 4.6 mi |
Kingston High School 26201 Siyaya Avenue Northeast, Kingston, WA 98346 | 9-12 | 5 mi |
Disclaimer:
School attendance boundaries provided by ATTOM Data Solutions and are for reference only. Contact the school directly to verify enrollment eligibility.
Price & Sales History for 18512 Angeline Ave NE
Date
Details
Price
Change
Source
7/27/2026
Sold
$1,350,000
-6.9%
MLS
7/01/2026
Listed
$1,450,000
—
MLS
Disclaimer: Historical sales information is derived from public records provided by the county offices. Information is not guaranteed and should be independently verified.
18512 Angeline Avenue NE, Suquamish, WA 98392 (MLS# 2542448) is a Single Family property that was sold at $1,350,000 on July 27, 2026. Want to learn more about 18512 Angeline Avenue NE? Do you have questions about finding other Single Family real estate for sale in Suquamish? You can browse all Suquamish real estate or contact a Coldwell Banker agent to request more information.