This is a carousel with tiles that activate property listing cards. Use the previous and next buttons to navigate.
1/20
$399,950
This is a carousel with tiles that activate property listing cards. Use the previous and next buttons to navigate.
1/20
Property Description
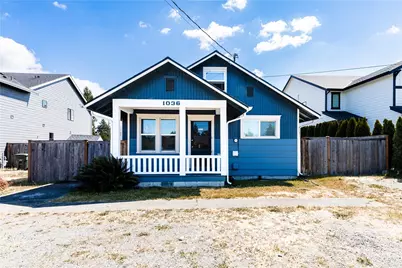
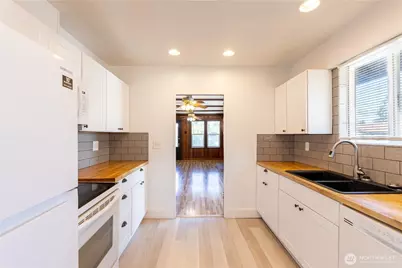
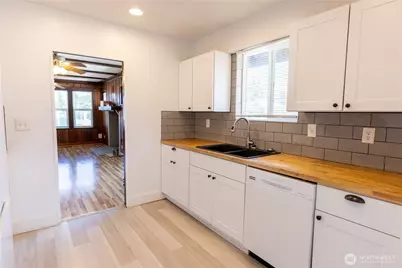
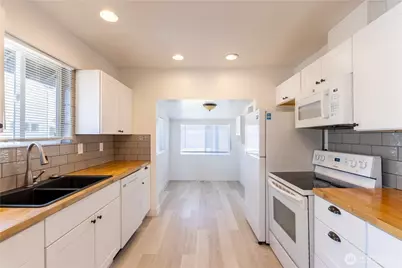
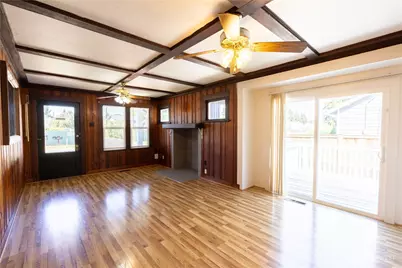
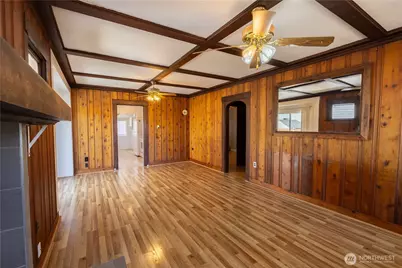
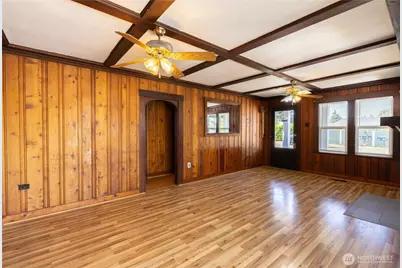
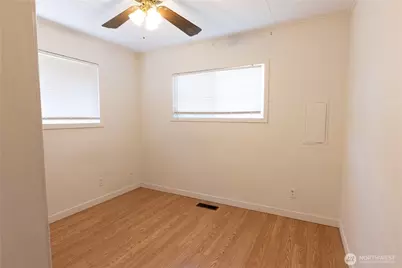
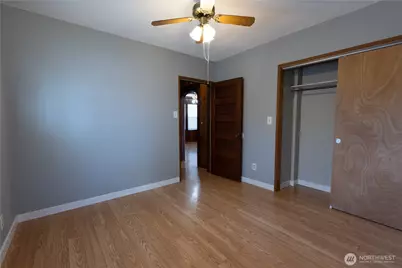
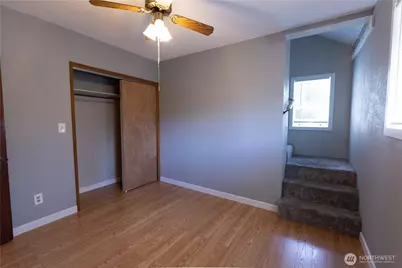
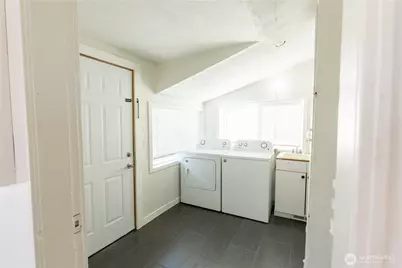
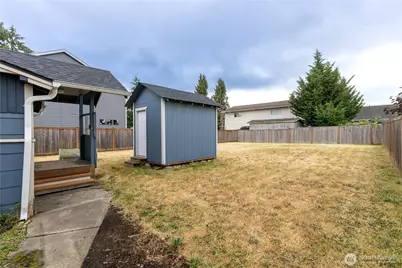
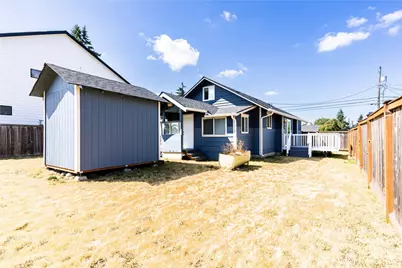
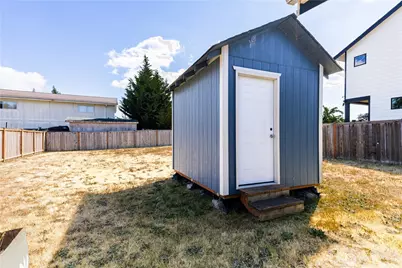
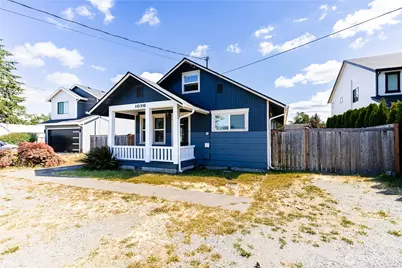
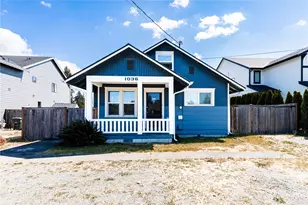
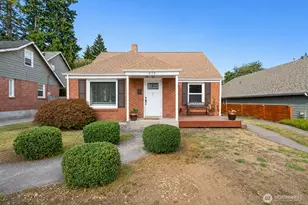
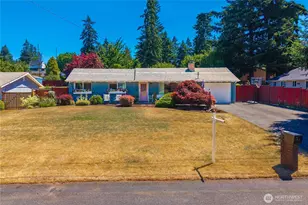
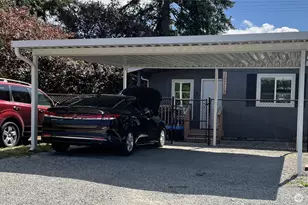
Adorable Craftsman bungalow blending timeless charm, character, and modern updates! This move-in ready home features 2 bedrooms on the main level plus a spacious upstairs bonus room that can easily serve as a 3rd bedroom, home office, or flex space. Thoughtfully updated throughout, you'll appreciate the stylish kitchen with butcher block countertops, abundant cabinetry, an updated bathroom, vinyl windows, newer roof, and newer flooring. All appliances stay! The inviting living and dining areas open to an approximately 8' x 10' deck that's perfect for entertaining, morning coffee, or relaxing evenings. Step outside to a generously sized, fully fenced backyard offering privacy, room for pets, gardening, and outdoor enjoyment, with exciting potential for a future DADU. An outbuilding provides convenient storage for tools, recreational gear, and hobbies, while RV and boat parking add even more versatility. Ideally located with quick access to Hwy 512 & I-5, this home offers convenience for commuters and everyday living. Whether you're searching for your first home, looking to downsize, or seeking a turnkey investment opportunity, this Craftsman is ready to welcome you home. Schedule your private tour today!
Full Property Details
Full Property Details for 1036 110th St S
General
- Price: $399,950
- Taxes: $4,081 (2026)
- Status: Active
- Type: Single Family
- Source: NWMLS
- MLS ID: 2557752
- Updated: 8/13/2026
- Added to Site: 40 day(s) ago
Interior
- Interior Features: Ceiling Fan(s), Dbl Pane/Storm Window, Dining Room, Water Heater
- Appliances: Dishwasher(s), Dryer(s), Garbage Disposal, Microwave(s), Refrigerator(s), Stove(s)/Range(s), Washer(s)
- Flooring: Ceramic Tile, Laminate, Carpet
Rooms
Bathrooms
- Total Bathrooms: 1
- Full Bathrooms: 1
- Main Floor Baths: 1
Bedrooms
- Total Bedrooms: 2
- Bedrooms Main: 2
Additional Information
- Amenities: Deck, Fenced-Fully, Outbuildings, RV Parking
- Security/Safety: Fully Fenced
Parking
- Uncovered Spaces: 4
- Parking Features: Driveway, Off Street, RV Parking
Location
- Area: 63 - Parkland
- County: Pierce
- Subdivision: Parkland
- Driving Directions: From I-5, take Exit 129 toward S 72nd St/S 84th St. Left on Tacoma Mall Blvd. Left on S 84th St. Left on S Hosmer St. Left on 96th S S. Right on Ainsworth. Left on 110th St S.
School Information
- High School District: Franklin Pierce
- Elementary School: James Sales Elem
- Middle School: Perry G Keithley Mid
- High School: Wash High
Heating & Cooling
- Cooling Type: None
- Heating Type: Forced Air
- Water Heater: Electric
Utilities
- Sewer: Sewer Connected
- Water: Public
Structural Information
- Structure Type: House
- Exterior Const.: Wood, Wood Products
- Basement Desc.: None
- Foundation: Poured Concrete
- Roof: Composition
- Entry Location: Main
- Square Feet: 1,252
- Finished Total: 1,252 Sq. Ft.
- Year Built: 1914
Lot Features
- Property View: Territorial
- Lot Size (Acres): 0.1377
- Lot Size (Sq. Ft.): 6,000
- Lot Size Source: County Records
- Topography: Level
- Lot Features: Sidewalk
- Trees/Vegetation: Garden Space
Financial Considerations
- Tax Amount: $4,081.4
- Tax Year: 2026
- Terms: Cash, Conventional, FHA, State Bond, VA Loan
Disclosures and Reports
- Special Conditions: None
- Inclusions: Dishwasher(s), Dryer(s), Garbage Disposal, Microwave(s), Refrigerator(s), Stove(s)/Range(s), Washer(s)
- Property ID: 6645000272
Listed by Chi Nguyen | Compass | (253) 987-1778
Get Pre-Approved Today
Get a Great Insurance Rate
Schools
Schools serving 1036 110th St S
School District:Franklin Pierce School District
| Name | Grades | Distance |
|---|---|---|
James Sales Elementary School 1301 113th Street South, Tacoma, WA 98444 | K-5 | 0.2 mi |
Perry G Keithley Middle School 12324 12th Avenue South, Tacoma, WA 98444 | 6-8 | 0.9 mi |
Washington High School 12420 Ainsworth Avenue South, Tacoma, WA 98444 | 9-12 | 1 mi |
Disclaimer:
School attendance boundaries provided by ATTOM Data Solutions and are for reference only. Contact the school directly to verify enrollment eligibility.
Price & Sales History for 1036 110th St S
Date
Details
Price
Change
Source
8/13/2026
Price Reduced
$399,950
-5.89%
MLS
7/21/2026
Listed
$425,000
—
MLS
Disclaimer: Historical sales information is derived from public records provided by the county offices. Information is not guaranteed and should be independently verified.
Tax History
Tax History for 1036 110th St S
Year
Property Taxes
Change
Tax Assessment
Change
2025
$3,755
9%
$330,500
-1%
2024
$3,434
—
$333,900
15%
2024
$3,434
3%
$289,600
-1%
2023
$3,325
4%
$291,700
16%
2022
$3,198
13%
$251,900
22%
2021
$2,818
38%
$206,300
100%
2020
$2,044
—
—
Disclaimer: Historical tax information is derived from public records provided by the county offices. Information is not guaranteed and should be independently verified.
Estimate the Cost
Estimate the Cost for 1036 110th St S
1036 110th Street S, Tacoma, WA 98444 (MLS# 2557752) is a Single Family property with 2 bedrooms and 1 full bathroom. 1036 110th Street S is currently listed for $399,950 and was received on July 21, 2026. Want to learn more about 1036 110th Street S? Do you have questions about finding other Single Family real estate for sale in Tacoma? You can browse all Tacoma real estate or contact a Coldwell Banker agent to request more information.