This is a carousel with tiles that activate property listing cards. Use the previous and next buttons to navigate.
1/1
$376,000
This is a carousel with tiles that activate property listing cards. Use the previous and next buttons to navigate.
1/1
Property Description
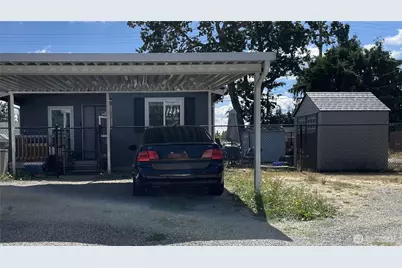
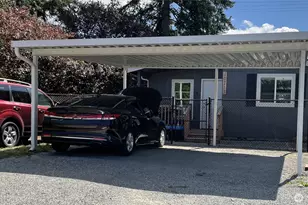
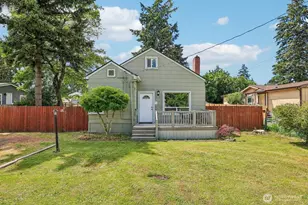
Rare find in Pierce County-newer 3bed/2ba manufactured home on owned land! Forget park rent and restrictions--you own the land! Newer, well-maintained 2018 model Fleetwood home on fully approved foundation with utilities all placed underground. City water, power and sewer connected. Fully fenced with 2 car carport plus additional parking spaces. Newer storage shed for your lawn equipment. Property next door is virtually identical to this one and is being offered for sale also, under MLS#2426112 Great opportunity for investors! Do not enter property or disturb current residents.
Full Property Details
Full Property Details for 10711 W 9th Ave Ct S
General
- Sold For: $376,000
- Taxes: $3,622 (2024)
- Status: Closed
- Type: Manufactured Home
- Source: NWMLS
- MLS ID: 2426211
- Added to Site: 411 day(s) ago
Rooms
Bathrooms
- Total Bathrooms: 2
- Full Bathrooms: 2
- Main Floor Baths: 2
Bedrooms
- Total Bedrooms: 3
- Bedrooms Main: 3
Additional Information
- Amenities: Cable TV, Fenced-Fully, High Speed Internet, Outbuildings
- Security/Safety: Fully Fenced
Parking
- Carports: Yes
- Covered Spaces: 2
- Parking Features: Detached Carport, Driveway
Location
- Area: 63 - Parkland
- County: Pierce
- Subdivision: Parkland
- Driving Directions: From WB 512 exit Pacific Ave, proceed w on 108th St to 9th Ave Ct S. Prop. on right. From EB 512 exit Pacific Ave; go N on Pacific, left on 108th St. Go w. on 108th to 9th Ave Ct S, prop. on right.
- Direction Faces: North
School Information
- High School District: Burlington
Heating & Cooling
- Air Conditioning: Yes
- Cooling Type: Forced Air, None
- Heating Type: Forced Air
Utilities
- Sewer: Sewer Connected
- Water: Public
Structural Information
- Structure Type: Manufactured House
- Exterior Const.: Cement/Concrete, Cement Planked, Wood Products
- Basement Desc.: None
- Foundation: Block
- Roof: Composition
- Entry Location: Main
- Square Feet: 1,104
- Finished Total: 1,104 Sq. Ft.
- Year Built: 2018
Manufactured Home
- Mobile Home Type: Double Wide
- Make: Fleetwood
- Model: WESTON SUPER VALUE 24482V
Lot Features
- Property View: Territorial
- Lot Size (Acres): 0.1281
- Lot Size (Sq. Ft.): 5,580
- Lot Size Source: Public Records
- Topography: Level
Financial Considerations
- Tax Amount: $3,622
- Tax Year: 2024
- Terms: Cash, Conventional, VA Loan
Disclosures and Reports
- Special Conditions: None
- Property ID: 6260001111
Listed by Terry Gonser | Skyline Properties, Inc. | (253) 604-6000
Sold by Mike Stubblefield | simpliHOM Residential
Get Pre-Approved Today
Schools
Schools serving 10711 W 9th Ave Ct S
School District:Franklin Pierce School District
| Name | Grades | Distance |
|---|---|---|
Christensen Elementary School 10232 Barnes Lane South, Tacoma, WA 98444 | K-5 | 0.3 mi |
Perry G Keithley Middle School 12324 12th Avenue South, Tacoma, WA 98444 | 6-8 | 1 mi |
Washington High School 12420 Ainsworth Avenue South, Tacoma, WA 98444 | 9-12 | 1.2 mi |
Disclaimer:
School attendance boundaries provided by ATTOM Data Solutions and are for reference only. Contact the school directly to verify enrollment eligibility.
Price & Sales History for 10711 W 9th Ave Ct S
Date
Details
Price
Change
Source
8/27/2026
Sold
$376,000
1.9%
MLS
1/16/2026
Price Reduced
$369,000
-7.52%
MLS
10/23/2025
Price Reduced
$399,000
-7.21%
MLS
8/27/2025
Listed
$430,000
—
MLS
Disclaimer: Historical sales information is derived from public records provided by the county offices. Information is not guaranteed and should be independently verified.
10711 W 9th Avenue Ct S, Tacoma, WA 98444 (MLS# 2426211) is a Manufactured Home property that was sold at $376,000 on August 27, 2026. Want to learn more about 10711 W 9th Avenue Ct S? Do you have questions about finding other Manufactured Home real estate for sale in Tacoma? You can browse all Tacoma real estate or contact a Coldwell Banker agent to request more information.