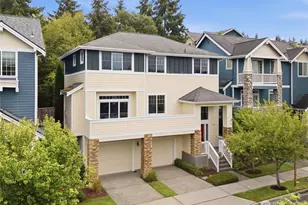
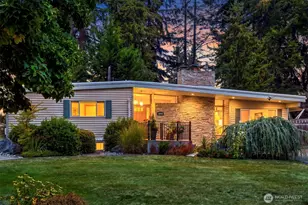
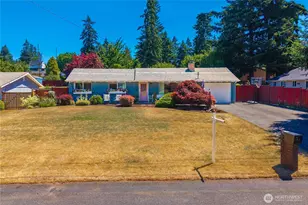
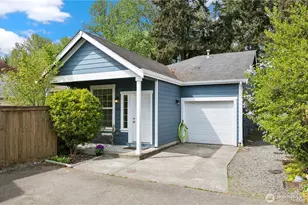
This is a carousel with tiles that activate property listing cards. Use the previous and next buttons to navigate.
1/1
$414,999
This is a carousel with tiles that activate property listing cards. Use the previous and next buttons to navigate.
1/1
Property Description
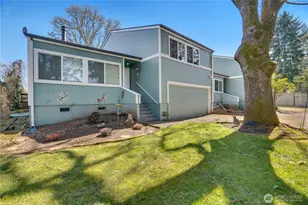
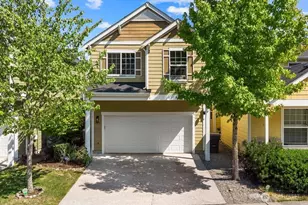
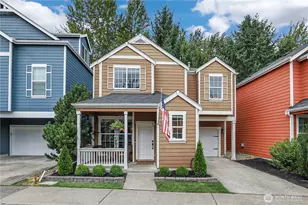
Convenient and Easy living in the gated community of Village Commons! This NEWLY painted INTERIOR and EXTERIOR (Ext. Just Done) 1470 Square feet 2-story Single Family Attached Home features open-concept living and a bright kitchen with BRAND NEW Kitchen Countertops, NEWER stainless steel appliances, breakfast bar, and slider leading to your private side yard with NEW artificial-turf for low-maintenance outdoor enjoyment. Generous size Living/Dining area with a Gas Fireplace. The convenient main-level primary suite offers a walk-in closet, large windows for natural light, and a full bath with BRAND NEW Countertops with double sinks. NEWLY UPDATED half bath on main level as well. Upstairs features two additional bedrooms, a full bath with double sinks, laundry/utility room with the Washer/Dryer staying in the home, and an expansive landing ideal for an office-den-flex space, plus ample closet space throughout. 1 Car garage also allows for storage. OTHER RECENT UPDATES include a NEW ROOF (w/Warranty), FURNACE and HOT WATER TANK. Located close to Joint Base Lewis-McChord, Freeways, Shopping, and everyday amenities. Don't miss this TURN KEY-READY TO MOVE in Home. Don't forget to drive by the Wonderul Clubhouse for all your Family Gatherings, Birthday's, and Celebrations. The children's playset is all there for your added convenience.
Full Property Details
Full Property Details for 11203 6th Ave E
General
- Sold For: $414,999
- HOA FEE: $140/month
- Taxes: $4,386 (2025)
- Status: Closed
- Type: Townhouse
- Source: NWMLS
- MLS ID: 2488172
- Added to Site: 131 day(s) ago
Interior
- Interior Features: Bath Off Primary, Ceiling Fan(s), Dbl Pane/Storm Window, Dining Room, Fireplace, Security System, Vaulted Ceiling(s), Walk-In Closet(s), Water Heater
- Fireplace: Yes
- Number of Fireplaces: 1
- Fireplace(s): Gas
- Appliances: Dishwasher(s), Dryer(s), Garbage Disposal, Microwave(s), Refrigerator(s), See Remarks, Stove(s)/Range(s), Washer(s)
- Flooring: Ceramic Tile, Laminate, Carpet
Rooms
Bathrooms
- Total Bathrooms: 3
- Full Bathrooms: 2
- Half Bathrooms: 1
- Upper - Full Baths: 1
- Main Floor Baths: 2
- Main - 1/2 Baths: 1
Bedrooms
- Total Bedrooms: 3
- Bedrooms Upper: 2
- Bedrooms Main: 1
Additional Information
- Amenities: Cable TV, Fenced-Fully, Gas Available, Gated Entry, High Speed Internet
- Security/Safety: Fully Fenced, Security Gate, Security System
Parking
- Garage: Yes
- Attached garage: Yes
- Covered Spaces: 1
- Uncovered Spaces: 2
- Parking Features: Attached Garage, Off Street
Location
- Area: 64 - Parkland/Midland
- County: Pierce
- Subdivision: Tacoma
- Building Name: Village Commons
- Driving Directions: G.P.S. Works Great....
- Direction Faces: Southwest
School Information
- High School District: Franklin Pierce
- Elementary School: Elmhurst Elem
- Middle School: Perry G Keithley Mid
- High School: Wash High
Community
- Association: Yes
- Assoc. Fees Include: Common Area Maintenance, See Remarks
Heating & Cooling
- Cooling Type: None
- Heating Type: Forced Air
- Water Heater: Gas
Utilities
- Sewer: Sewer Connected
- Water: Community
Structural Information
- Structure Type: Townhouse
- Exterior Const.: Wood Products
- Foundation: Poured Concrete
- Roof: Composition
- Entry Location: Main
- Square Feet: 1,470
- Finished Total: 1,470 Sq. Ft.
- Year Built: 2005
- Property Condition: Good
Lot Features
- Property View: Territorial
- Lot Size (Acres): 0.0531
- Lot Size (Sq. Ft.): 2,312
- Lot Size Source: Public
- Topography: Level
- Lot Features: Corner Lot, Cul-De-Sac, Curbs, Dead End Street, Paved, Sidewalk
Financial Considerations
- Association Fee: $140
- Assoc Fee Freq.: Monthly
- Tax Amount: $4,386
- Tax Year: 2025
- Terms: Cash, Conventional, FHA, State Bond, VA Loan
Disclosures and Reports
- Special Conditions: None
- Inclusions: Dishwasher(s), Dryer(s), Garbage Disposal, Microwave(s), Refrigerator(s), See Remarks, Stove(s)/Range(s), Washer(s)
- Property ID: 5003270080
- Lot Number: 8
Listed by Dane Johnston | Listings.Com | (206) 686-0090 and Michelle Johnston | Listings.Com | (206) 686-0090
Sold by John Rainey | Skyline Properties, Inc.
Get Pre-Approved Today
Schools
Schools serving 11203 6th Ave E
School District:Franklin Pierce School District
| Name | Grades | Distance |
|---|---|---|
Elmhurst Elementary School 420 133rd Street East, Tacoma, WA 98445 | K-5 | 1.3 mi |
Perry G Keithley Middle School 12324 12th Avenue South, Tacoma, WA 98444 | 6-8 | 1.5 mi |
Washington High School 12420 Ainsworth Avenue South, Tacoma, WA 98444 | 9-12 | 1.7 mi |
Disclaimer:
School attendance boundaries provided by ATTOM Data Solutions and are for reference only. Contact the school directly to verify enrollment eligibility.
Price & Sales History for 11203 6th Ave E
Date
Details
Price
Change
Source
6/18/2026
Sold
$414,999
1.23%
MLS
5/08/2026
Price Reduced
$409,950
-1.2%
MLS
4/14/2026
Price Reduced
$414,950
-1.19%
MLS
3/05/2026
Listed
$419,950
—
MLS
Disclaimer: Historical sales information is derived from public records provided by the county offices. Information is not guaranteed and should be independently verified.
11203 6th Avenue E, Tacoma, WA 98445 (MLS# 2488172) is a Townhouse property that was sold at $414,999 on June 18, 2026. Want to learn more about 11203 6th Avenue E? Do you have questions about finding other Townhouse real estate for sale in Tacoma? You can browse all Tacoma real estate or contact a Coldwell Banker agent to request more information.