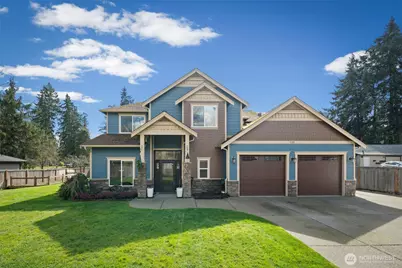
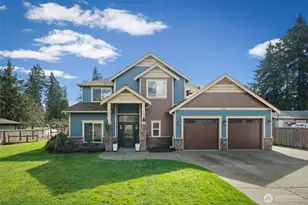
This is a carousel with tiles that activate property listing cards. Use the previous and next buttons to navigate.
1/1
$824,000
This is a carousel with tiles that activate property listing cards. Use the previous and next buttons to navigate.
1/1
Property Description
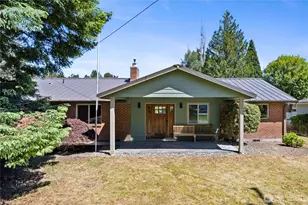
2.5% Assumable Loan for VA buyers! Private gated estate in Clover Creek with thoughtful upgrades and flexible living spaces. Set in a unique community known for its hobby farm feel, this home blends function and comfort with radiant in-floor heat, A/C, and a well-designed layout for everyday living and entertaining. The kitchen is built for hosting with a 5-burner propane range, dual ovens (including convection), wine fridge, oversized pantry, and long prep counter. Soft-close cabinetry, pull-out storage, and under-cabinet lighting add practical efficiency. Main floor includes a dedicated office with built-ins, playroom with loft, and open living area with surround sound and Ethernet wiring throughout. Upstairs offers a spacious primary suite with dual showerheads, heated towel warmer, skylit walk-in closet, plus a second ensuite bedroom and Jack-and-Jill bath. Convenient second-floor laundry with sink and storage. Outdoor space is fully fenced with an automatic gate, landscaped grounds, garden area, and multiple patios with covered tongue-and-groove ceilings. Enjoy a hot tub with retractable awning, outdoor speakers, lighting on timers, and a powered playhouse. 3-car garage with workshop space, tankless water heater, and abundant storage including walk-in attic access. Located on a private lot with convenient access to amenities in Puyallup and Tacoma while maintaining a more spacious, semi-rural setting.
Full Property Details
Full Property Details for 1132 121st St E
General
- Sold For: $824,000
- Taxes: $10,303 (2025)
- Status: Closed
- Type: Single Family
- Source: NWMLS
- MLS ID: 2490733
- Added to Site: 158 day(s) ago
Interior
- Interior Features: Bath Off Primary, Dining Room, High Tech Cabling, Hot Tub/Spa, Loft, Pantry, Security System, Skylight(s), Walk-In Closet(s), Wine/Beverage Refrigerator
- Appliances: Dishwasher(s), Double Oven, Dryer(s), Microwave(s), Refrigerator(s), Stove(s)/Range(s), Washer(s)
- Flooring: Ceramic Tile, Carpet
Rooms
Bathrooms
- Total Bathrooms: 4
- Full Bathrooms: 1
- 3/4 Bathrooms: 3
- Upper - Full Baths: 1
- Upper - 3/4 Baths: 2
- Main Floor Baths: 1
- Main - 3/4 Baths: 1
Bedrooms
- Total Bedrooms: 4
- Bedrooms Upper: 4
Additional Information
- Amenities: Cable TV, Fenced-Fully, Gated Entry, High Speed Internet, Hot Tub/Spa, Outbuildings, Patio, Propane, Sprinkler System
- Spa: Yes
- Security/Safety: Fully Fenced, Security Gate, Security System
Parking
- Garage: Yes
- Attached garage: Yes
- Covered Spaces: 3
- Parking Features: Driveway, Attached Garage
Location
- Area: 64 - Parkland/Midland
- County: Pierce
- Subdivision: Midland
- Driving Directions: For the smoothest and easiest arrival, we recommend taking 512 to Portland Ave. Turn Right onto 112th. Left onto Golden Given. Left onto 121st. Home is on the Right. Also GPS Friendly :)
School Information
- High School District: Franklin Pierce
- Elementary School: Buyer To Verify
- Middle School: Buyer To Verify
- High School: Buyer To Verify
Heating & Cooling
- Air Conditioning: Yes
- Cooling Type: Central Air
- Heating Type: Forced Air, Radiant
Utilities
- Sewer: Septic Tank
- Water: Public
Structural Information
- Structure Type: House
- Exterior Const.: Cement Planked
- Basement Desc.: None
- Foundation: Slab
- Roof: Composition
- Entry Location: Main
- Square Feet: 3,100
- Finished Total: 3,100 Sq. Ft.
- Year Built: 2016
Lot Features
- Property View: Territorial
- Lot Size (Acres): 0.3191
- Lot Size (Sq. Ft.): 13,900
- Lot Size Source: County Record
- Topography: Level
- Lot Features: Paved, Sidewalk
- Trees/Vegetation: Garden Space
Financial Considerations
- Tax Amount: $10,303
- Tax Year: 2025
- Terms: Assumable, Cash, Conventional, FHA, VA Loan
Disclosures and Reports
- Special Conditions: None
- Inclusions: Dishwasher(s), Double Oven, Dryer(s), Microwave(s), Refrigerator(s), Stove(s)/Range(s), Washer(s)
- Property ID: 319103072
Listed by Trevor Asay | Asay Realty | (206) 653-4555 and Sarah Asay | Asay Realty | (206) 653-4555
Sold by Stephen(Shu) Hsu | Compass
Get Pre-Approved Today
Schools
Schools serving 1132 121st St E
School District:Franklin Pierce School District
| Name | Grades | Distance |
|---|---|---|
Collins Elementary School 1920 128th Street E, Tacoma, WA 98444 | K-5 | 0.7 mi |
Morris Ford Middle School 1602 104th Street East, Tacoma, WA 98445 | 6-8 | 1 mi |
Franklin-Pierce High School 11002 18th Avenue East, Tacoma, WA 98445 | 9-12 | 0.7 mi |
Disclaimer:
School attendance boundaries provided by ATTOM Data Solutions and are for reference only. Contact the school directly to verify enrollment eligibility.
Price & Sales History for 1132 121st St E
Date
Details
Price
Change
Source
8/25/2026
Sold
$824,000
3.26%
MLS
6/05/2026
Price Reduced
$798,000
-2.09%
MLS
5/21/2026
Price Reduced
$815,000
-1.21%
MLS
4/29/2026
Price Reduced
$825,000
-2.94%
MLS
4/06/2026
Price Reduced
$850,000
-2.86%
MLS
3/24/2026
Listed
$875,000
—
MLS
Disclaimer: Historical sales information is derived from public records provided by the county offices. Information is not guaranteed and should be independently verified.
1132 121st Street E, Tacoma, WA 98445 (MLS# 2490733) is a Single Family property that was sold at $824,000 on August 25, 2026. Want to learn more about 1132 121st Street E? Do you have questions about finding other Single Family real estate for sale in Tacoma? You can browse all Tacoma real estate or contact a Coldwell Banker agent to request more information.