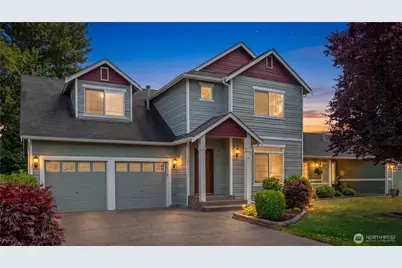
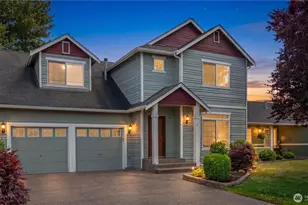
This is a carousel with tiles that activate property listing cards. Use the previous and next buttons to navigate.
1/1
$545,000
This is a carousel with tiles that activate property listing cards. Use the previous and next buttons to navigate.
1/1
Property Description
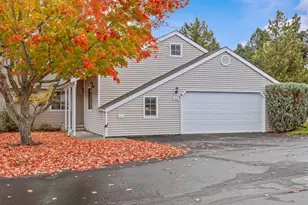
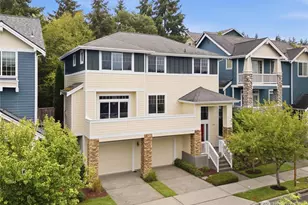
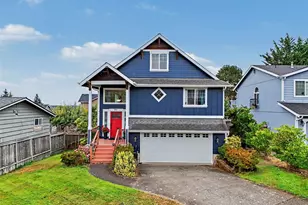
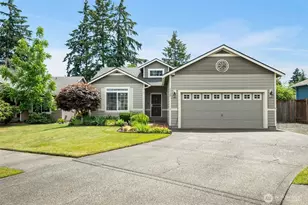
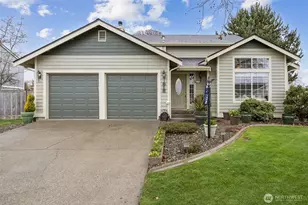
Charming 4BR/2.5BA Home in a desirable, secure gated community! This home is just steps from a neighborhood playground in the immediate cluster, & offers a flexible, spacious layout throughout. The main floor features formal living and dining rooms, plus an updated kitchen with quartz countertops, elegant white cabinetry, and stainless steel appliances. Gather in the massive family room, anchored by a cozy gas fireplace with direct access to your private backyard oasis. Upstairs, retreat to well-appointed bedrooms, including a true primary suite with its own en-suite bath and large walk-in closet. Enjoy stunning Mt. Rainier views from multiple vantage points, including the upstairs bedrooms. The oversized 4th bedroom/bonus room offers incredible versatility/perfect for a home office, media room, or flexible living space. Enjoy unmatched privacy with a fenced backyard backing directly to a tranquil greenbelt.Move in with complete peace of mind thanks to major recent updates: a brand-new roof, freshly updated exterior paint, and a new water heater (2025). The home boasts brand-new flooring throughout, featuring durable vinyl plank on the main level and plush new carpet on the second floor. Stay comfortable year-round with a central heating and cooling system, equipped with a whole-house air cleaner that is excellent for reducing allergens. All appliances included/truly move-in ready! Convenient location near shopping and JBLM.
Full Property Details
Full Property Details for 13009 12th Ave E
General
- Sold For: $545,000
- HOA FEE: $57/month
- Taxes: $6,158 (2026)
- Status: Closed
- Type: Single Family
- Source: NWMLS
- MLS ID: 2542884
- Added to Site: 50 day(s) ago
Rental Information
- Short Term: Yes
Interior
- Interior Features: Bath Off Primary, Ceiling Fan(s), Dbl Pane/Storm Window, Dining Room, Fireplace, Walk-In Closet(s)
- Fireplace: Yes
- Number of Fireplaces: 1
- Fireplace(s): Gas
- Appliances: Dishwasher(s), Dryer(s), Garbage Disposal, Microwave(s), Refrigerator(s), Stove(s)/Range(s), Washer(s)
- Flooring: Carpet
Rooms
Bathrooms
- Total Bathrooms: 3
- Full Bathrooms: 2
- Half Bathrooms: 1
- Upper - Full Baths: 2
- Main Floor Baths: 1
- Main - 1/2 Baths: 1
Bedrooms
- Total Bedrooms: 4
- Bedrooms Upper: 4
Additional Information
- Amenities: Cable TV, Deck, High Speed Internet
Parking
- Garage: Yes
- Attached garage: Yes
- Covered Spaces: 2
- Parking Features: Attached Garage
Location
- Area: 68 - Parkland
- County: Pierce
- Subdivision: Parkland
- Driving Directions: Please use GPS
- Direction Faces: East
School Information
- High School District: Franklin Pierce
- Elementary School: Collins Elem
- Middle School: Morris Ford Mid
- High School: Franklin-Pierce High
Community
- Association: Yes
- Assoc. Fees Include: Common Area Maintenance
Heating & Cooling
- Air Conditioning: Yes
- Cooling Type: Central Air, Forced Air, Heat Pump
- Heating Type: Forced Air, Heat Pump
Utilities
- Sewer: Sewer Connected
- Water: Public
Structural Information
- Architectural Style: Contemporary
- Structure Type: House
- Exterior Const.: Wood Products
- Basement Desc.: None
- Foundation: Poured Concrete
- Roof: Composition
- Entry Location: Main
- Square Feet: 2,212
- Finished Total: 2,212 Sq. Ft.
- Year Built: 1997
- Property Condition: Good
Lot Features
- Property View: Mountains, Territorial
- Lot Size (Acres): 0.1427
- Lot Size (Sq. Ft.): 6,214
- Lot Size Source: Realist
- Topography: Level
- Lot Features: Open Space, Paved, Sidewalk, Value In Land
- Trees/Vegetation: Garden Space
Financial Considerations
- Association Fee: $57
- Assoc Fee Freq.: Monthly
- Tax Amount: $6,158
- Tax Year: 2026
- Terms: Cash, Conventional, FHA, VA Loan
Disclosures and Reports
- Special Conditions: None
- Inclusions: Dishwasher(s), Dryer(s), Garbage Disposal, Microwave(s), Refrigerator(s), Stove(s)/Range(s), Washer(s)
- Property ID: 5001590170
Listed by Mimi Kwon | Best Choice Realty LLC | (206) 886-3986
Sold by Justin Allen | Ensemble
Get Pre-Approved Today
Schools
Schools serving 13009 12th Ave E
School District:Franklin Pierce School District
| Name | Grades | Distance |
|---|---|---|
Collins Elementary School 1920 128th Street E, Tacoma, WA 98444 | K-5 | 0.5 mi |
Morris Ford Middle School 1602 104th Street East, Tacoma, WA 98445 | 6-8 | 1.6 mi |
Franklin-Pierce High School 11002 18th Avenue East, Tacoma, WA 98445 | 9-12 | 1.3 mi |
Disclaimer:
School attendance boundaries provided by ATTOM Data Solutions and are for reference only. Contact the school directly to verify enrollment eligibility.
Price & Sales History for 13009 12th Ave E
Date
Details
Price
Change
Source
8/07/2026
Sold
$545,000
—
MLS
7/10/2026
Listed
$545,000
—
MLS
Disclaimer: Historical sales information is derived from public records provided by the county offices. Information is not guaranteed and should be independently verified.
13009 12th Avenue E, Tacoma, WA 98445 (MLS# 2542884) is a Single Family property that was sold at $545,000 on August 07, 2026. Want to learn more about 13009 12th Avenue E? Do you have questions about finding other Single Family real estate for sale in Tacoma? You can browse all Tacoma real estate or contact a Coldwell Banker agent to request more information.