This is a carousel with tiles that activate property listing cards. Use the previous and next buttons to navigate.
1/1
$749,990
This is a carousel with tiles that activate property listing cards. Use the previous and next buttons to navigate.
1/1
Property Description
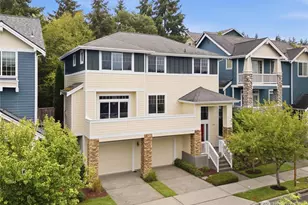
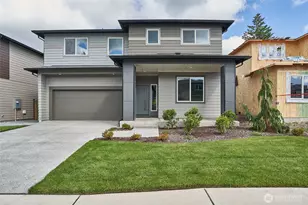
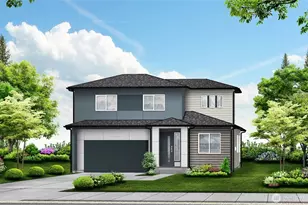
This is the Home of the Month for September. Price improvement. Amazing Model home for sale. The Maddalena floor plan, Homesite 04. Includes Solar panels, Fridge, W/D, finished garage, front and back irrigation and LVP flooring throughout excluding upstairs bedrooms. 4 bed, 2 3/4 bath home, 3-car garage, 2824 sqft, including a Bedroom and 3/4 bath on main floor, Walk-in Pantry. Bonus room upstairs. Lg. Primary bedroom with tray ceiling, double entry doors and 5 piece bath, large walk-in closet. Covered patio. Look for cool innovative Ichijo products and unique designs. Ichijo is building all electric net-zero energy ready single-family homes that feature contemporary designs, energy efficient building and innovative products including piano finish cabinetry, cool contemporary doors with magnetic door stops and more. Air conditioning is standard in every home! Community will have its own Clubhouse with outdoor pool, parks and play areas. Visit Model at - 1521 141ST ST E, Tacoma, WA 98445. If represented by a broker, broker must accompany & register at 1st visit. Seller offering a $35,000 Buyer bonus with use of preferred lender.
Full Property Details
Full Property Details for 1401 137th St E #04
General
- Sold For: $749,990
- HOA FEE: $78/month
- Taxes: $1 (2025)
- Status: Closed
- Type: Single Family
- Source: NWMLS
- MLS ID: 2463646
- Added to Site: 288 day(s) ago
Interior
- Interior Features: Dbl Pane/Storm Window, Dining Room, Fireplace, High Tech Cabling, Pantry, Walk-In Closet(s), Water Heater
- Fireplace: Yes
- Number of Fireplaces: 1
- Fireplace(s): Electric
- Appliances: Dishwasher(s), Garbage Disposal, Microwave(s), Stove(s)/Range(s)
- Flooring: Vinyl Plank, Carpet
Rooms
Bathrooms
- Total Bathrooms: 3
- Full Bathrooms: 2
- 3/4 Bathrooms: 1
- Upper - Full Baths: 2
- Main Floor Baths: 1
- Main - 3/4 Baths: 1
Bedrooms
- Total Bedrooms: 4
- Bedrooms Upper: 3
- Bedrooms Lower: 1
Additional Information
- Amenities: Gas Available, High Speed Internet, Patio
- Pool: Yes
- Pool Description: Community
Parking
- Garage: Yes
- Attached garage: Yes
- Covered Spaces: 3
- Parking Features: Attached Garage
Location
- Area: 68 - Parkland
- County: Pierce
- Subdivision: Brookdale
- Building Name: Trails End at Brookdale
- Driving Directions: From SR-512 exit to Portland Ave/Midland. Portland Ave E to R on 112th St E, L on Golden Given Rd E, L on to Brookdale Rd E.Trails End entrance 0.1mi. on the R.
School Information
- High School District: Franklin Pierce
- Elementary School: Buyer To Verify
- Middle School: Morris Ford Mid
- High School: Franklin-Pierce High
Community
- Association: Yes
- Assoc. Fees Include: Common Area Maintenance, Road Maintenance, See Remarks
Heating & Cooling
- Air Conditioning: Yes
- Cooling Type: Central Air
- Heating Type: Forced Air
- Water Heater: Electric
Utilities
- Sewer: Sewer Connected
- Water: Public
Structural Information
- Architectural Style: Contemporary
- Structure Type: House
- Builder: Ichijio USA Co., LTD
- Construction Status: Completed
- Exterior Const.: Cement/Concrete, Cement Planked
- Foundation: Slab
- Roof: Composition
- Entry Location: Main
- Square Feet: 2,824
- Finished Total: 2,824 Sq. Ft.
- Year Built: 2025
- Property Condition: Very Good
Lot Features
- Property View: See Remarks
- Lot Size (Acres): 0.1725
- Lot Size (Sq. Ft.): 7,513
- Lot Size Source: Builder
- Topography: Level
- Lot Features: Corner Lot, Cul-De-Sac, Curbs, Paved, Sidewalk
Financial Considerations
- Association Fee: $78
- Assoc Fee Freq.: Monthly
- Tax Amount: $1
- Tax Year: 2025
- Terms: Cash, Conventional, FHA, VA Loan
Disclosures and Reports
- Special Conditions: None
- Inclusions: Dishwasher(s), Garbage Disposal, Microwave(s), Stove(s)/Range(s)
- Property ID: 5005240040
- Lot Number: 4
Listed by Lisa Dufresne | James & Associates R.E. Inc. | (206) 510-4494
Sold by Christine Hidalgo | Coldwell Banker Danforth
Get Pre-Approved Today
Schools
Schools serving 1401 137th St E #04
School District:Franklin Pierce School District
| Name | Grades | Distance |
|---|---|---|
Collins Elementary School 1920 128th Street E, Tacoma, WA 98444 | K-5 | 0.6 mi |
Morris Ford Middle School 1602 104th Street East, Tacoma, WA 98445 | 6-8 | 2 mi |
Franklin-Pierce High School 11002 18th Avenue East, Tacoma, WA 98445 | 9-12 | 1.7 mi |
Disclaimer:
School attendance boundaries provided by ATTOM Data Solutions and are for reference only. Contact the school directly to verify enrollment eligibility.
Price & Sales History for 1401 137th St E #04
Date
Details
Price
Change
Source
10/08/2026
Sold
$749,990
—
MLS
8/28/2026
Price Reduced
$749,990
-2.91%
MLS
12/26/2025
Listed
$772,490
—
MLS
Disclaimer: Historical sales information is derived from public records provided by the county offices. Information is not guaranteed and should be independently verified.
1401 137th Street E #04, Tacoma, WA 98445 (MLS# 2463646) is a Single Family property that was sold at $749,990 on October 08, 2026. Want to learn more about 1401 137th Street E #04? Do you have questions about finding other Single Family real estate for sale in Tacoma? You can browse all Tacoma real estate or contact a Coldwell Banker agent to request more information.