This is a carousel with tiles that activate property listing cards. Use the previous and next buttons to navigate.
1/1
$680,000
This is a carousel with tiles that activate property listing cards. Use the previous and next buttons to navigate.
1/1
Property Description
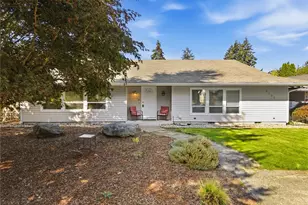
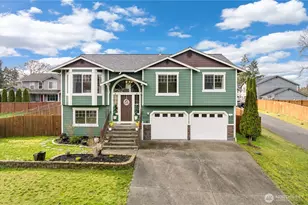
This home is rich in classic traditional character and sits on a sprawling acre of possibility. The 2-story covered front porch creates an elegant and welcoming entrance, leading into vaulted ceilings and a sweeping curved staircase. Encompassing 3,539 sq ft, the home unfolds with formal living and dining rooms, a warm, sunny family room and a sunlit kitchen with cheerful breakfast nook. A main-level bedroom with 3/4 bath adds flexibility. Upstairs offers 3 additional bedrooms, including the primary suite- complete with a 5-piece bath, sunlit Jacuzzi tub, walk-in closet, and balcony overlooking the backyard. The upper level also includes an office/den, full bath, laundry, and an enormous bonus room, complete with plumbing for a bar or kitchenette and a rear staircase leading back down to the family room. With updated roof and siding already in place, this home is a remarkable canvas, ready to be transformed into a true stately home. Backing to the new Naches Elementary, the fully fenced grounds include 2 sheds - one with a roll-up door - and a spacious 3-car garage with storage and workbenches. Suncrest Estates is a private dead-end street of homes, each on half to one acre parcels, and no HOA. A rare opportunity to revive and re-imagine a home of this scale and presence.
Full Property Details
Full Property Details for 15416 33rd Ave E
General
- Sold For: $680,000
- Taxes: $9,343 (2026)
- Status: Closed
- Type: Single Family
- Source: NWMLS
- MLS ID: 2500664
- Added to Site: 103 day(s) ago
Interior
- Interior Features: Bath Off Primary, Ceiling Fan(s), Dbl Pane/Storm Window, Dining Room, Fireplace, French Doors, Jetted Tub, Vaulted Ceiling(s), Walk-In Closet(s), Water Heater
- Fireplace: Yes
- Number of Fireplaces: 1
- Fireplace(s): Gas
- Appliances: Dishwasher(s), Dryer(s), Microwave(s), Refrigerator(s), Stove(s)/Range(s), Washer(s)
- Flooring: Hardwood, Vinyl, Carpet
Rooms
Bathrooms
- Total Bathrooms: 3
- Full Bathrooms: 2
- 3/4 Bathrooms: 1
- Upper - Full Baths: 2
- Main Floor Baths: 1
- Main - 3/4 Baths: 1
Bedrooms
- Total Bedrooms: 4
- Bedrooms Upper: 3
- Bedrooms Main: 1
Additional Information
- Amenities: Cable TV, Deck, Fenced-Fully, Gas Available, High Speed Internet, Outbuildings, Patio, RV Parking, Sprinkler System
- Security/Safety: Fully Fenced
Parking
- Garage: Yes
- Attached garage: Yes
- Covered Spaces: 3
- Parking Features: Driveway, Attached Garage, RV Parking
Location
- Area: 67 - Parkland
- County: Pierce
- Subdivision: Brookdale
- Building Name: Suncrest Estates
- Driving Directions: From Canyon, turn West on Brookdale, turns into 152nd St E. Left on 33rd Ave E. Home will be on right.
- Direction Faces: East
School Information
- High School District: Bethel
- Elementary School: Naches Trail Elem
- Middle School: Spanaway Jnr High
- High School: Spanaway Lake High
Heating & Cooling
- Cooling Type: None
- Heating Type: Forced Air
- Water Heater: gas
Utilities
- Sewer: Septic Tank
- Water: Public
Structural Information
- Structure Type: House
- Exterior Const.: Brick, Cement Planked, Wood
- Basement Desc.: None
- Foundation: Pillar/Post/Pier, Poured Concrete
- Roof: Composition
- Entry Location: Main
- Square Feet: 3,539
- Finished Total: 3,539 Sq. Ft.
- Year Built: 1994
Lot Features
- Lot Size (Acres): 1.018
- Lot Size (Sq. Ft.): 44,345
- Lot Size Source: Public Records
- Topography: Level
- Lot Features: Dead End Street, Paved
- Trees/Vegetation: Fruit Trees
Financial Considerations
- Tax Amount: $9,343
- Tax Year: 2026
- Terms: Cash, Conventional
Disclosures and Reports
- Special Conditions: None
- Inclusions: Dishwasher(s), Dryer(s), Microwave(s), Refrigerator(s), Stove(s)/Range(s), Washer(s)
- Property ID: 7996500050
- Lot Number: 5
Listed by Jennifer M. Takahashi | RE/MAX Northwest | (253) 472-2122
Sold by Diana Lopez | eXp Realty and Geomara Cruz Nicolo | eXp Realty
Get Pre-Approved Today
Schools
Schools serving 15416 33rd Ave E
School District:Bethel School District
| Name | Grades | Distance |
|---|---|---|
Naches Trail Elementary School 15305 Waller Road East, Tacoma, WA 98446 | PK-5 | 0.2 mi |
Spanaway Junior High School 15701 B Street East, Tacoma, WA 98445 | 6-8 | 2 mi |
Spanaway Lake High School 1305 168th Street East, Spanaway, WA 98387 | 9-12 | 1.5 mi |
Disclaimer:
School attendance boundaries provided by ATTOM Data Solutions and are for reference only. Contact the school directly to verify enrollment eligibility.
Price & Sales History for 15416 33rd Ave E
Date
Details
Price
Change
Source
6/05/2026
Sold
$680,000
-9.33%
MLS
5/14/2026
Price Reduced
$750,000
-6.25%
MLS
4/21/2026
Price Reduced
$800,000
-3.03%
MLS
4/02/2026
Listed
$825,000
—
MLS
Disclaimer: Historical sales information is derived from public records provided by the county offices. Information is not guaranteed and should be independently verified.
15416 33rd Avenue E, Tacoma, WA 98446 (MLS# 2500664) is a Single Family property that was sold at $680,000 on June 05, 2026. Want to learn more about 15416 33rd Avenue E? Do you have questions about finding other Single Family real estate for sale in Tacoma? You can browse all Tacoma real estate or contact a Coldwell Banker agent to request more information.