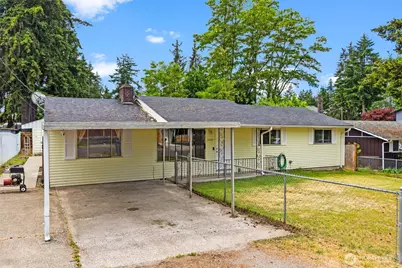
Full Property Details for 1624 Hume St S
General
- Sold For: $402,500
- Taxes: $5,040 (2026)
- Status: Closed
- Type: Single Family
- Source: NWMLS
- MLS ID: 2536237
- Added to Site: 133 day(s) ago
Interior
- Interior Features: Dbl Pane/Storm Window, Fireplace, Skylight(s)
- Fireplace: Yes
- Number of Fireplaces: 1
- Fireplace(s): Wood Burning
- Appliances: Dishwasher(s), Garbage Disposal, Refrigerator(s), Stove(s)/Range(s)
- Flooring: Hardwood, Vinyl, Carpet
Rooms
- Total Bathrooms: 2
- Full Bathrooms: 1
- 3/4 Bathrooms: 1
- Main Floor Baths: 2
- Main - 3/4 Baths: 1
- Total Bedrooms: 4
- Bedrooms Main: 4
Additional Information
- Amenities: Cable TV, Fenced-Fully, High Speed Internet, Outbuildings, Patio
- Security/Safety: Fully Fenced
Parking
- Carports: Yes
- Carport Spaces: 1
- Covered Spaces: 1
- Uncovered Spaces: 2
- Parking Features: Attached Carport
Location
- Area: 63 - Parkland
- County: Pierce
- Subdivision: Parkland
- Building Name: Mountain View add
- Driving Directions: From Hwy 512 east bound, take Steele Street exit, turn left, left on 112th St S, left on Ainsworth, left on Hume to home on left.
- Direction Faces: North
School Information
- High School District: Franklin Pierce
- Elementary School: James Sales Elem
- Middle School: Perry G Keithley Mid
- High School: Wash High
Heating & Cooling
- Cooling Type: None
- Heating Type: Fireplace Insert, Forced Air
Utilities
- Sewer: Sewer Connected
- Water: Public
Structural Information
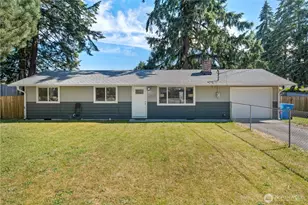
- Structure Type: House
- Exterior Const.: Metal/Vinyl
- Basement Desc.: None
- Foundation: Poured Concrete
- Roof: Composition
- Entry Location: Main
- Square Feet: 1,626
- Finished Total: 1,626 Sq. Ft.
- Year Built: 1962
- Property Condition: Fair
Lot Features
- Lot Size (Acres): 0.1722
- Lot Size (Sq. Ft.): 7,500
- Lot Size Source: assessor
- Lot Dimensions: 75 x 100
- Topography: Level
- Lot Features: Dead End Street, Paved
- Trees/Vegetation: Fruit Trees
Financial Considerations
- Tax Amount: $5,040
- Tax Year: 2026
- Terms: Cash, Conventional, FHA, VA Loan
Disclosures and Reports
- Special Conditions: None
- Inclusions: Dishwasher(s), Garbage Disposal, Refrigerator(s), Stove(s)/Range(s)
- Property ID: 6180000501
- Block: 51
- Lot Number: 121314
Listed by Carla A. Boyer | Virgil Adams Real Estate, Inc. | (360) 352-3756 and Eric Girton | Virgil Adams Real Estate, Inc. | (360) 352-3756
Sold by Martie Kariuki-Gatata | CENTURY 21 Real Estate Center