This is a carousel with tiles that activate property listing cards. Use the previous and next buttons to navigate.
1/1
$609,888
This is a carousel with tiles that activate property listing cards. Use the previous and next buttons to navigate.
1/1
Property Description
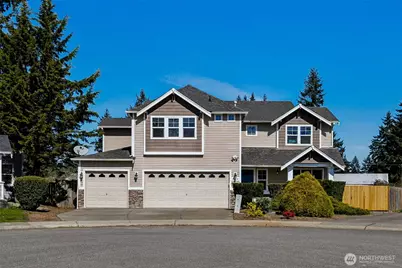
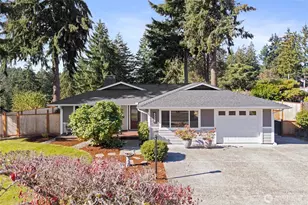
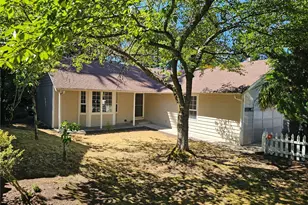
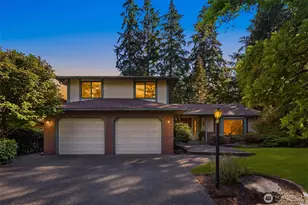
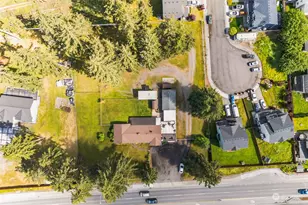
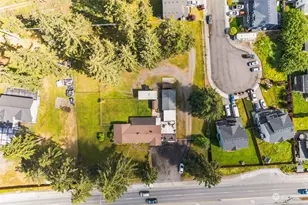
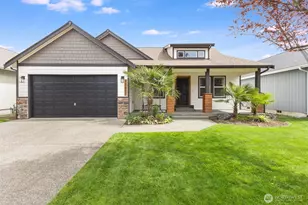
Remarkable home tucked in a quiet cul-de-sac in the desirable Rainier Place Estates neighborhood! New 30-year roof installed!!! This beautifully updated home shines with NEW interior paint, NEW LVP flooring, and NEW carpet on the stairs. Inviting entry leads to the formal living and dining rooms-perfect for entertaining. The spacious kitchen features ceramic tile countertops with full-height tile backsplash, a walk-in pantry, stainless steel appliances, and a NEW range. Cozy family room with gas fireplace and mantle creates the perfect gathering space, plus a convenient main-floor office for work or study. Upstairs, the expansive primary suite offers a walk-in closet and luxurious 5-piece bath with NEW vinyl flooring and a relaxing jacuzzi tub. Three additional guest bedrooms include a Jr. primary suite with its own full bath and walk-in closet, along with a bonus room for added flexibility. Guest bathroom also updated with NEW vinyl flooring and a NEW fiberglass tub/shower. Don't miss the views of Mt. Rainier from the primary bedroom and front guest bedroom!!! Enjoy the outdoors with NEW backyard fencing and grass, plus a 3-car garage complete with custom flooring and built-in cabinets for extra storage. A perfect blend of space, comfort, and thoughtful updates-this home is move-in ready and truly a must-see!
Full Property Details
Full Property Details for 17214 24th Ave Ct E
General
- Sold For: $609,888
- HOA FEE: $31/month
- HOA FEE FREQ.: Annually
- Taxes: $6,320 (2026)
- Status: Closed
- Type: Single Family
- Source: NWMLS
- MLS ID: 2501792
- Added to Site: 100 day(s) ago
Interior
- Interior Features: Bath Off Primary, Ceiling Fan(s), Dbl Pane/Storm Window, Dining Room, Fireplace, Jetted Tub, Pantry, Walk-In Closet(s), Water Heater
- Fireplace: Yes
- Number of Fireplaces: 1
- Fireplace(s): Gas
- Appliances: Dishwasher(s), Garbage Disposal, Microwave(s), Refrigerator(s), Stove(s)/Range(s)
- Flooring: Ceramic Tile, Laminate, Vinyl, Carpet
Rooms
Bathrooms
- Total Bathrooms: 4
- Full Bathrooms: 3
- Half Bathrooms: 1
- Upper - Full Baths: 3
- Main Floor Baths: 1
- Main - 1/2 Baths: 1
Bedrooms
- Total Bedrooms: 4
- Bedrooms Upper: 4
Additional Information
- Amenities: Cable TV, Fenced-Fully, Gas Available, High Speed Internet, Patio
- Security/Safety: Fully Fenced
Parking
- Garage: Yes
- Attached garage: Yes
- Covered Spaces: 3
- Uncovered Spaces: 3
- Parking Features: Driveway, Attached Garage
Location
- Area: 99 - Spanaway
- County: Pierce
- Subdivision: Tacoma
- Building Name: Rainier Place Estates
- Driving Directions: From HWY 512, Exit to HWY 7 heading South, left on 176th St E, left on 22nd Ave E, Right on 174th St E, left on 24th Ave Ct E, home will be on left.
School Information
- High School District: Bethel
- Elementary School: Buyer To Verify
- Middle School: Cedarcrest Jnr High
- High School: Spanaway Lake High
Community
- Association: Yes
- Assoc. Fees Include: Common Area Maintenance, See Remarks
Heating & Cooling
- Cooling Type: None
- Heating Type: Forced Air
- Water Heater: Gas
Utilities
- Sewer: Sewer Connected
- Water: Public
Structural Information
- Structure Type: House
- Exterior Const.: Metal/Vinyl, Stone
- Basement Desc.: None
- Foundation: Poured Concrete
- Roof: Composition
- Entry Location: Main
- Square Feet: 2,660
- Finished Total: 2,660 Sq. Ft.
- Year Built: 2005
Lot Features
- Property View: Mountains, Territorial
- Lot Size (Acres): 0.1822
- Lot Size (Sq. Ft.): 7,936
- Lot Size Source: Public Records
- Topography: Level
- Lot Features: Cul-De-Sac, Curbs, Paved, Sidewalk
Financial Considerations
- Association Fee: $375
- Assoc Fee Freq.: Annually
- Tax Amount: $6,320.04
- Tax Year: 2026
- Terms: Cash, Conventional, FHA, VA Loan
Disclosures and Reports
- Special Conditions: None
- Inclusions: Dishwasher(s), Garbage Disposal, Leased Equipment, Microwave(s), Refrigerator(s), Stove(s)/Range(s)
- Property ID: 5003350070
- Lot Number: 7
Listed by Stephanie Gurden | Keller Williams Realty | (253) 848-5304
Sold by Shawn Stewart | Better Properties Covington
Get Pre-Approved Today
Schools
Schools serving 17214 24th Ave Ct E
School District:Bethel School District
| Name | Grades | Distance |
|---|---|---|
Katherine G. Johnson Elementary School 16720 Waller Rd E, Tacoma, WA 98446 | K-5 | 0.4 mi |
Cedarcrest Jr High School 191201 13th Avenue Crt. E., Spanaway, WA 98387 | 6-8 | 1.3 mi |
Spanaway Lake High School 1305 168th Street East, Spanaway, WA 98387 | 9-12 | 0.9 mi |
Disclaimer:
School attendance boundaries provided by ATTOM Data Solutions and are for reference only. Contact the school directly to verify enrollment eligibility.
Price & Sales History for 17214 24th Ave Ct E
Date
Details
Price
Change
Source
6/12/2026
Sold
$609,888
—
MLS
4/21/2026
Price Increased
$609,888
1.67%
MLS
4/09/2026
Listed
$599,888
—
MLS
Disclaimer: Historical sales information is derived from public records provided by the county offices. Information is not guaranteed and should be independently verified.
17214 24th Avenue Ct E, Tacoma, WA 98445 (MLS# 2501792) is a Single Family property that was sold at $609,888 on June 12, 2026. Want to learn more about 17214 24th Avenue Ct E? Do you have questions about finding other Single Family real estate for sale in Tacoma? You can browse all Tacoma real estate or contact a Coldwell Banker agent to request more information.