
This is a carousel with tiles that activate property listing cards. Use the previous and next buttons to navigate.
1/1
$892,000
This is a carousel with tiles that activate property listing cards. Use the previous and next buttons to navigate.
1/1
Property Description
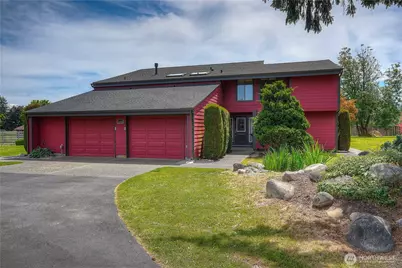
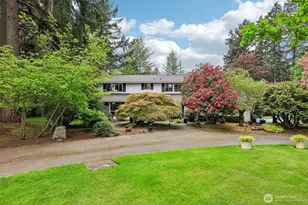
Welcome to a truly unique opportunity! Situated on 1.4 private, gated, and fully fenced acres, this exceptional property features two independent residences, offering incredible flexibility for multigenerational living, guests, rental income, or a home-based business. Combining privacy, functionality, and thoughtful updates. The main residence is designed for comfortable everyday living and entertaining, featuring 3 bedrooms(all w/their own attached bath), including primary suites on both the main and upper levels. The chef's kitchen offers dual gas ovens, extensive custom cabinetry, a massive gathering island, large pantry, and adjoining sunroom/dining overlooking the backyard. Three fireplaces create a warm and inviting atmosphere throughout the seasons.The fully permitted 1,000-square-foot ADU provides complete independent living with its own kitchen, bathroom, living space, covered porch, and dedicated water filtration systems, making it ideal for extended living arrangements or income potential. Outside, you'll find parking for 8+ vehicles, dual water sources (city and well), 200-amp electrical service, EV charging outlets, mature landscaping, a peaceful water feature, brand-new composite deck, covered patio, and multiple powered outbuildings. Equestrian amenities include two enclosed horse stalls, fenced turnout areas, tack shed, and additional powered sheds. Recent improvements include new roofs on both homes, new carpet, flooring, paint and composite deck and stairs.
Full Property Details
Full Property Details for 18109 28th Ave E
General
- Sold For: $892,000
- Taxes: $10,345 (2025)
- Status: Closed
- Type: Single Family
- Source: NWMLS
- MLS ID: 2542665
- Added to Site: 69 day(s) ago
Interior
- Interior Features: Second Primary Bedroom, Bath Off Primary, Ceiling Fan(s), Dbl Pane/Storm Window, Dining Room, Fireplace, Fireplace (Primary Bedroom), Skylight(s), Sprinkler System, Vaulted Ceiling(s), Walk-In Closet(s), Water Heater
- Fireplace: Yes
- Number of Fireplaces: 4
- Fireplace(s): Gas, Wood Burning
- Appliances: Dishwasher(s), Microwave(s), Refrigerator(s), Stove(s)/Range(s)
- Flooring: Ceramic Tile, Vinyl, Vinyl Plank, Carpet
Rooms
Bathrooms
- Total Bathrooms: 4
- Full Bathrooms: 3
- Half Bathrooms: 1
- Upper - Full Baths: 2
- Main Floor Baths: 2
- Main - 1/2 Baths: 1
Bedrooms
- Total Bedrooms: 3
- Bedrooms Main: 3
Additional Information
- Amenities: Arena-Outdoor, Deck, Electric Car Charging, Fenced-Fully, Gated Entry, High Speed Internet, Outbuildings, Patio, RV Parking, Sprinkler System, Stable
- Security/Safety: Fully Fenced, Security Gate
Parking
- Garage: Yes
- Attached garage: Yes
- Covered Spaces: 2
- Uncovered Spaces: 6
- Parking Features: Driveway, Attached Garage, Off Street, RV Parking
Location
- Area: 99 - Spanaway
- County: Pierce
- Subdivision: Spanaway
- Driving Directions: From 176th ST, turn south on 28th AVE E, follow to address. Gated entrance
- Direction Faces: South
School Information
- High School District: Bethel
- Elementary School: Buyer To Verify
- Middle School: Spanaway Jnr High
- High School: Spanaway Lake High
Heating & Cooling
- Cooling Type: None
- Heating Type: Baseboard, Wall Furnace
- Water Heater: Electric
Utilities
- Sewer: Septic Tank
- Water: Individual Well, Public
Structural Information
- Architectural Style: Contemporary
- Structure Type: House
- Exterior Const.: Cement Planked, Wood
- Basement Desc.: None
- Foundation: Poured Concrete
- Roof: Composition
- Entry Location: Main
- Square Feet: 4,579
- Finished Total: 3,883 Sq. Ft.
- Unfinished Total: 696 Sq. Ft.
- Year Built: 1980
- Property Condition: Updated/Remodeled
Lot Features
- Property View: Mountains, Territorial
- Lot Size (Acres): 1.4362
- Lot Size (Sq. Ft.): 62,560
- Lot Size Source: Realist
- Topography: Equestrian, Level
- Lot Features: Corner Lot, Open Space, Paved, Value In Land
- Trees/Vegetation: Fruit Trees, Garden Space, Pasture
Financial Considerations
- Tax Amount: $10,345
- Tax Year: 2025
- Terms: Cash, Conventional, USDA Loan, VA Loan
Disclosures and Reports
- Special Conditions: None
- Inclusions: Dishwasher(s), Microwave(s), Refrigerator(s), Stove(s)/Range(s)
- Property ID: 319356021
Listed by Amanda Jorgensen | Windermere Prof Partners | (253) 565-1189
Sold by Jerome Walters | Tribeca NW Real Estate
Get Pre-Approved Today
Schools
Schools serving 18109 28th Ave E
School District:Bethel School District
| Name | Grades | Distance |
|---|---|---|
Katherine G. Johnson Elementary School 16720 Waller Rd E, Tacoma, WA 98446 | K-5 | 0.9 mi |
Cedarcrest Jr High School 191201 13th Avenue Crt. E., Spanaway, WA 98387 | 6-8 | 1.2 mi |
Spanaway Lake High School 1305 168th Street East, Spanaway, WA 98387 | 9-12 | 1.4 mi |
Disclaimer:
School attendance boundaries provided by ATTOM Data Solutions and are for reference only. Contact the school directly to verify enrollment eligibility.
Price & Sales History for 18109 28th Ave E
Date
Details
Price
Change
Source
8/19/2026
Sold
$892,000
-0.89%
MLS
6/18/2026
Listed
$900,000
—
MLS
Disclaimer: Historical sales information is derived from public records provided by the county offices. Information is not guaranteed and should be independently verified.
18109 28th Avenue E, Tacoma, WA 98445 (MLS# 2542665) is a Single Family property that was sold at $892,000 on August 19, 2026. Want to learn more about 18109 28th Avenue E? Do you have questions about finding other Single Family real estate for sale in Tacoma? You can browse all Tacoma real estate or contact a Coldwell Banker agent to request more information.