This is a carousel with tiles that activate property listing cards. Use the previous and next buttons to navigate.
1/1
$290,000
This is a carousel with tiles that activate property listing cards. Use the previous and next buttons to navigate.
1/1
Property Description
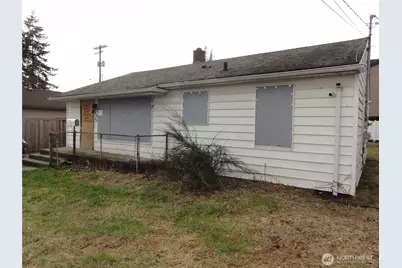
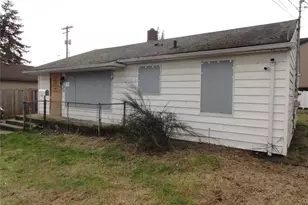
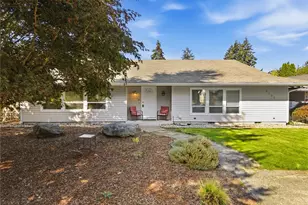
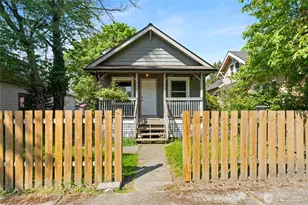
Opportunity awaits with this 1951 home offering 3 bedrooms, 1 bath, and a detached 2-car garage. Currently boarded up and in need of repairs, this property is ready for someone with vision to bring it back to life. Whether you're an investor, builder, or buyer looking for a project, this home provides a blank canvas to create something special. The existing layout includes three bedrooms and one bathroom, with plenty of potential to reimagine the space and restore its character. The detached two-car garage offers additional storage, workshop space, or parking. Bring your tools, creativity, and ideas-this property is the perfect palette for painting your imagination. With the right updates and improvements, this home could shine once again. Ideal for those looking to renovate, rebuild, or customize a home to their own style. Property is being sold as-is. Buyer to verify all information to their satisfaction. Great potential for investors or anyone ready to take on a rewarding renovation project.
Full Property Details
Full Property Details for 1820 S Sprague Ave
General
- Sold For: $290,000
- Taxes: $4,169 (2025)
- Status: Closed
- Type: Single Family
- Source: NWMLS
- MLS ID: 2493036
- Added to Site: 115 day(s) ago
Interior
- Flooring: Hardwood, Vinyl
Rooms
Bathrooms
- Total Bathrooms: 1
- Full Bathrooms: 1
- Main Floor Baths: 1
Bedrooms
- Total Bedrooms: 3
- Bedrooms Main: 3
Parking
- Garage: Yes
- Covered Spaces: 2
- Uncovered Spaces: 2
- Parking Features: Detached Garage
Location
- Area: 27 - Central Tacoma
- County: Pierce
- Subdivision: Central Tacoma
- Driving Directions: Subject is near the corner of 19th and So Sprague Ave. I suggest heading south on Sprague and turn into driveway that way. Hard to get across Sprague heading north.
- Direction Faces: East
School Information
- High School District: Tacoma
Heating & Cooling
- Cooling Type: None
- Heating Type: Baseboard
Utilities
- Sewer: Sewer Connected
- Water: Public
Structural Information
- Architectural Style: Contemporary
- Structure Type: House
- Exterior Const.: Wood
- Basement Desc.: None
- Foundation: Poured Concrete
- Roof: Composition
- Square Feet: 949
- Finished Total: 949 Sq. Ft.
- Year Built: 1951
- Property Condition: Fixer
Lot Features
- Lot Size (Acres): 0.1305
- Lot Size (Sq. Ft.): 5,684
- Lot Size Source: Tax assessor
Financial Considerations
- Tax Amount: $4,169
- Tax Year: 2025
- Terms: Cash
Disclosures and Reports
- Special Conditions: Bank Or REO, None
- Property ID: 320064150
Listed by Kris Huber | Windermere RE West Campus Inc | (253) 838-7900
Sold by Kristina Minzer | Skyline Properties, Inc.
Get Pre-Approved Today
Schools
Schools serving 1820 S Sprague Ave
School District:Tacoma Public Schools
| Name | Grades | Distance |
|---|---|---|
Stanley Elementary School 1712 South 17th Street, Tacoma, WA 98405 | PK-5 | 0.2 mi |
Hilltop Heritage Middle School 602 North Sprague Avenue, Tacoma, WA 98403 | 6-8 | 1 mi |
Foss High School 2112 South Tyler Street, Tacoma, WA 98405 | 9-12 | 1.5 mi |
Disclaimer:
School attendance boundaries provided by ATTOM Data Solutions and are for reference only. Contact the school directly to verify enrollment eligibility.
Price & Sales History for 1820 S Sprague Ave
Date
Details
Price
Change
Source
6/05/2026
Sold
$290,000
24.46%
MLS
3/16/2026
Listed
$233,000
—
MLS
Disclaimer: Historical sales information is derived from public records provided by the county offices. Information is not guaranteed and should be independently verified.
1820 S Sprague Avenue, Tacoma, WA 98405 (MLS# 2493036) is a Single Family property that was sold at $290,000 on June 05, 2026. Want to learn more about 1820 S Sprague Avenue? Do you have questions about finding other Single Family real estate for sale in Central Tacoma? You can browse all Central Tacoma real estate or contact a Coldwell Banker agent to request more information.