This is a carousel with tiles that activate property listing cards. Use the previous and next buttons to navigate.
1/1
$850,000
This is a carousel with tiles that activate property listing cards. Use the previous and next buttons to navigate.
1/1
Property Description
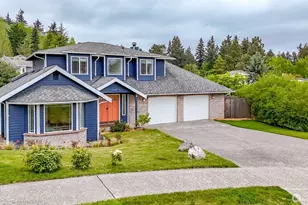
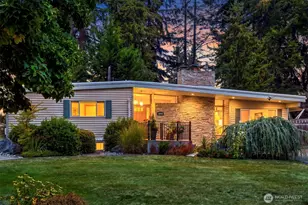
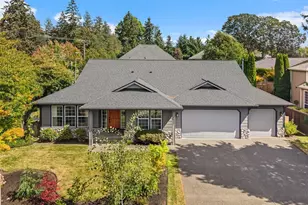
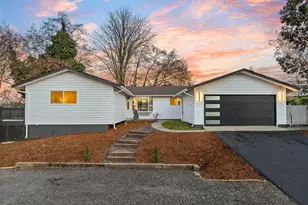
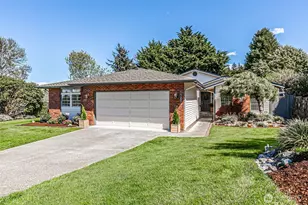
Please see "Property Improvement History Document 2021-2026" in MLS Supplements for a complete list of all the wonderful improvements on this home. Sound Views, Luxury Finishes, rare 1/3 Acre lot! Refined and fully reimagined, this 3-bedroom, 2.5-bath home blends modern design upgrades. Expansive windows, skylights, & luxury light oak hardwood floors create a bright, calm interior w. clean architectural lines & neutral palette throughout. New appliances include fridge, range hood washer & dryer. Updated sprinkler system & new skylights. All bathrooms have been remodeled. The family room is anchored by a wood-burning fireplace & a brand new wall-to-wall window framing the backyard. The kitchen includes quartz countertops, stainless steel appliances. The primary bedroom is a spa-like private retreat w. a freestanding soaking tub, heated floors, oversized walk-in shower, dual sinks, & private balcony with Sound views from your windows and private deck. Two additional spacious bedrooms offer window seats w. built-in storage. The backyard functions as a true extension of the home-featuring raised garden beds, fruit trees, seasonal blooms, a deck, and a gazebo for year-round outdoor living. Tandem 3-car garage with new doors and openers + RV parking + detached 10x12 shed. Only 15 minutes to the new light rail station. Top-rated schools in an established neighborhood. No HOA. Move-in ready with extensive upgrades throughout, including major system improvements & thoughtful finishes
Full Property Details
Full Property Details for 1855 Hillside Dr NE
General
- Sold For: $850,000
- Taxes: $7,817 (2025)
- Status: Closed
- Type: Single Family
- Source: NWMLS
- MLS ID: 2514542
- Added to Site: 117 day(s) ago
Interior
- Interior Features: Bath Off Primary, Dbl Pane/Storm Window, Dining Room, Fireplace, Skylight(s), Sprinkler System, Vaulted Ceiling(s), Walk-In Closet(s), Water Heater
- Fireplace: Yes
- Number of Fireplaces: 1
- Fireplace(s): Wood Burning
- Appliances: Dishwasher(s), Dryer(s), Garbage Disposal, Microwave(s), Refrigerator(s), Stove(s)/Range(s), Washer(s)
- Flooring: Ceramic Tile, Engineered Hardwood
Rooms
Bathrooms
- Total Bathrooms: 3
- Full Bathrooms: 2
- Half Bathrooms: 1
- Upper - Full Baths: 2
- Main Floor Baths: 1
- Main - 1/2 Baths: 1
Bedrooms
- Total Bedrooms: 3
- Bedrooms Upper: 3
Additional Information
- Amenities: Athletic Court, Cabana/Gazebo, Deck, Fenced-Fully, Gas Available, High Speed Internet, Outbuildings, Patio, RV Parking, Shop, Sprinkler System
- Security/Safety: Fully Fenced
Parking
- Garage: Yes
- Attached garage: Yes
- Covered Spaces: 3
- Parking Features: Attached Garage, RV Parking
Location
- Area: 94 - Browns Point
- County: Pierce
- Subdivision: Browns Point
- Building Name: Dash Point Estates
- Driving Directions: GPS works great
- Direction Faces: Southeast
School Information
- High School District: Tacoma
- Elementary School: Browns Point
- Middle School: Meeker
- High School: Stadium
Heating & Cooling
- Air Conditioning: Yes
- Cooling Type: Central Air, Forced Air, Heat Pump, High Efficiency (Unspecified)
- Heating Type: Forced Air, Heat Pump, Radiant
- Water Heater: Gas
Utilities
- Sewer: Sewer Connected
- Water: Public
Structural Information
- Architectural Style: Traditional
- Structure Type: House
- Exterior Const.: Brick, Wood Products
- Basement Desc.: None
- Foundation: Poured Concrete
- Roof: Composition
- Entry Location: Main
- Square Feet: 2,354
- Finished Total: 2,354 Sq. Ft.
- Year Built: 1989
- Property Condition: Updated/Remodeled
Lot Features
- Property View: Bay, Partial, Sound, Territorial
- Lot Size (Acres): 0.3214
- Lot Size (Sq. Ft.): 14,000
- Lot Size Source: Relist
- Topography: Level, Partial Slope, Terraces
- Lot Features: Curbs, Paved, Sidewalk
- Trees/Vegetation: Fruit Trees, Garden Space
Financial Considerations
- Tax Amount: $7,817
- Tax Year: 2025
- Terms: Cash, Conventional, FHA, VA Loan
Disclosures and Reports
- Special Conditions: None
- Inclusions: Dishwasher(s), Dryer(s), Garbage Disposal, Leased Equipment, Microwave(s), Refrigerator(s), Stove(s)/Range(s), Washer(s)
- Property ID: 3409500620
Listed by Stephanie R. Herrmann | Better Properties Soundview | (253) 238-9511
Sold by Thomas A. Arndt | Century 21 Van Dorm Realty
Get Pre-Approved Today
Schools
Schools serving 1855 Hillside Dr NE
School District:Tacoma Public Schools
| Name | Grades | Distance |
|---|---|---|
Browns Point Elementary School 1526 51st Street Northeast, Tacoma, WA 98422 | PK-5 | 0.6 mi |
Meeker Middle School, Tacoma, WA 4402 Nassau Avenue Northeast, Tacoma, WA 98422 | 6-8 | 1.3 mi |
Stadium High School 111 North E Street, Tacoma, WA 98403 | 9-12 | 3.3 mi |
Disclaimer:
School attendance boundaries provided by ATTOM Data Solutions and are for reference only. Contact the school directly to verify enrollment eligibility.
Price & Sales History for 1855 Hillside Dr NE
Date
Details
Price
Change
Source
8/05/2026
Sold
$850,000
-2.86%
MLS
5/22/2026
Price Reduced
$875,000
-2.78%
MLS
5/04/2026
Price Reduced
$899,999
-5.26%
MLS
4/29/2026
Listed
$950,000
—
MLS
Disclaimer: Historical sales information is derived from public records provided by the county offices. Information is not guaranteed and should be independently verified.
1855 Hillside Drive NE, Tacoma, WA 98422 (MLS# 2514542) is a Single Family property that was sold at $850,000 on August 05, 2026. Want to learn more about 1855 Hillside Drive NE? Do you have questions about finding other Single Family real estate for sale in Tacoma? You can browse all Tacoma real estate or contact a Coldwell Banker agent to request more information.