This is a carousel with tiles that activate property listing cards. Use the previous and next buttons to navigate.
1/1
$1,120,000
This is a carousel with tiles that activate property listing cards. Use the previous and next buttons to navigate.
1/1
Property Description
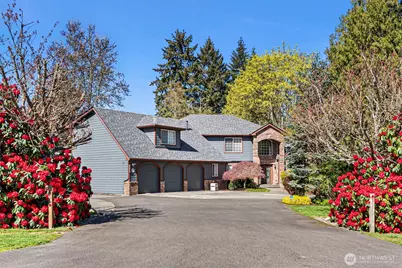
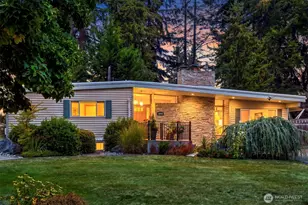
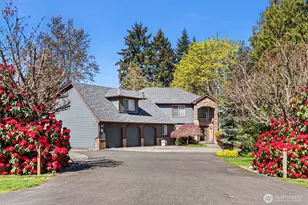
Set on 2 private, beautifully landscaped acres, this exceptional home offers a refined blend of comfort & thoughtful updates to include a huge detached 2,457 sq ft insulated/heated detached garage with capacity for 12 vehicles. The main level features an elegant formal living room with fireplace, a formal dining room with travertine flooring, and an updated kitchen with quartz countertops and stainless steel appliances. A serene tatami room provides flexible space, while the great room off the kitchen showcases a 2nd fireplace with quartz surround. A ¾ bath, mudroom off of 3 car attached garage & dedicated office complete the main floor. Upstairs, the luxurious, updated primary suite, featuring a gas fireplace with marble surround & an updated five-piece bath with quartz counters, jetted tub, tile flooring, and walk-in shower. A spacious secondary suite with its own ¾ bath, an additional spacious bedroom, a bonus room & a 2nd office with custom built-in's offer flexibility. The upper-level utility room adds convenience. Recent improvements include newer carpet & roof, LVP flooring upstairs, quartz counters in bathrooms, & a gas furnace and water heater replaced in Sept 2025. Central A/C and vacuum enhance livability. Additional features include dual staircases, high-end washer/dryer, and the 866 sq ft attached garage is complete with insulated doors, storage, and ¼ bath. Outdoor amenities include a covered patio, deck, hot tub electrical hookup, sprinkler system & RV parking.
Full Property Details
Full Property Details for 2121 90th St E
General
- Sold For: $1,120,000
- Taxes: $13,280 (2026)
- Status: Closed
- Type: Single Family
- Source: NWMLS
- MLS ID: 2515211
- Added to Site: 121 day(s) ago
Interior
- Interior Features: Second Primary Bedroom, Bath Off Primary, Built-In Vacuum, Ceiling Fan(s), Dbl Pane/Storm Window, Dining Room, Fireplace, Fireplace (Primary Bedroom), Jetted Tub, Security System, Skylight(s), Vaulted Ceiling(s), Walk-In Closet(s)
- Fireplace: Yes
- Number of Fireplaces: 3
- Fireplace(s): Gas, Pellet Stove
- Appliances: Dishwasher(s), Dryer(s), Garbage Disposal, Microwave(s), Refrigerator(s), Stove(s)/Range(s), Washer(s)
- Flooring: Ceramic Tile, Hardwood, Travertine, Vinyl Plank, Carpet
Rooms
Bathrooms
- Total Bathrooms: 5
- Full Bathrooms: 2
- 3/4 Bathrooms: 2
- Half Bathrooms: 1
- Upper - Full Baths: 2
- Upper - 3/4 Baths: 1
- Main Floor Baths: 1
- Main - 3/4 Baths: 1
Bedrooms
- Total Bedrooms: 3
- Bedrooms Upper: 3
Additional Information
- Amenities: Cable TV, Deck, Fenced-Partially, High Speed Internet, Outbuildings, Patio, Propane, RV Parking, Shop, Sprinkler System
- Security/Safety: Partially Fenced, Security System
Parking
- Garage: Yes
- Attached garage: Yes
- Covered Spaces: 9
- Parking Features: Driveway, Attached Garage, Detached Garage, RV Parking
Location
- Area: 64 - Parkland/Midland
- County: Pierce
- Subdivision: Midland
- Driving Directions: From I-5 take Hwy 512 East (Puyallup) to Portland Ave exit, go left (North) on Portland, right at 90th St East, home on left.
School Information
- High School District: Franklin Pierce
- Elementary School: Buyer To Verify
- Middle School: Buyer To Verify
- High School: Buyer To Verify
Heating & Cooling
- Air Conditioning: Yes
- Cooling Type: Heat Pump
- Heating Type: Forced Air, See Remarks
Utilities
- Sewer: Septic Tank
- Water: Public
Structural Information
- Structure Type: House
- Exterior Const.: Brick, Wood, Wood Products
- Basement Desc.: None
- Foundation: Poured Concrete
- Roof: Composition
- Entry Location: Main
- Square Feet: 3,668
- Finished Total: 3,668 Sq. Ft.
- Year Built: 1996
Lot Features
- Property View: Territorial
- Lot Size (Acres): 2
- Lot Size (Sq. Ft.): 87,120
- Lot Size Source: County Records
- Topography: Level, Partial Slope
- Lot Features: Paved, Secluded
- Trees/Vegetation: Garden Space, Wooded
Financial Considerations
- Tax Amount: $13,280.95
- Tax Year: 2026
- Terms: Cash, Conventional, FHA, VA Loan
Disclosures and Reports
- Special Conditions: None
- Inclusions: Dishwasher(s), Dryer(s), Garbage Disposal, Leased Equipment, Microwave(s), Refrigerator(s), Stove(s)/Range(s), Washer(s)
- Property ID: 5820000170
Listed by Ryan Waterman | Windermere Prof Partners | (253) 565-1189
Sold by Taylor Wolcott | CENTURY 21 North Homes Realty
Get Pre-Approved Today
Schools
Schools serving 2121 90th St E
School District:Franklin Pierce School District
| Name | Grades | Distance |
|---|---|---|
Harvard Elementary School 1709 85th Street East, Tacoma, WA 98445 | K-5 | 0.4 mi |
Morris Ford Middle School 1602 104th Street East, Tacoma, WA 98445 | 6-8 | 1.1 mi |
Franklin-Pierce High School 11002 18th Avenue East, Tacoma, WA 98445 | 9-12 | 1.4 mi |
Disclaimer:
School attendance boundaries provided by ATTOM Data Solutions and are for reference only. Contact the school directly to verify enrollment eligibility.
Price & Sales History for 2121 90th St E
Date
Details
Price
Change
Source
7/30/2026
Sold
$1,120,000
-6.67%
MLS
6/08/2026
Price Reduced
$1,200,000
-5.88%
MLS
4/30/2026
Listed
$1,275,000
—
MLS
Disclaimer: Historical sales information is derived from public records provided by the county offices. Information is not guaranteed and should be independently verified.
2121 90th Street E, Tacoma, WA 98445 (MLS# 2515211) is a Single Family property that was sold at $1,120,000 on July 30, 2026. Want to learn more about 2121 90th Street E? Do you have questions about finding other Single Family real estate for sale in Tacoma? You can browse all Tacoma real estate or contact a Coldwell Banker agent to request more information.