No photo available
$456,000
Property Description
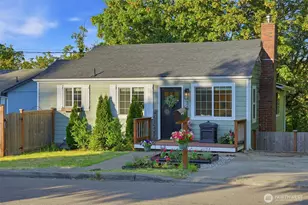
Charming Craftsman full of character and space! This 3-bedroom, 1,412 sq ft home features beautiful hardwood floors, solid wood millwork and doors throughout. Double-pane windows & updated wiring & plumbing. Relax on the inviting front porch or entertain on the patio in the fully fenced yard complete with fruit trees, garden beds, creative haven outbuilding, and dog run. Oversized laundry room, mud room, and a large walk-in shower add everyday functionality. There is also an unfinished basement with plenty of storage room. Detached garage, RV parking, plus alley and driveway access offer incredible flexibility. Easy freeway access make this home as practical as it is charming!
Full Property Details
Full Property Details for 2227 E Harrison St
General
- Sold For: $456,000
- Taxes: $4,392 (2026)
- Status: Closed
- Type: Single Family
- Source: NWMLS
- MLS ID: 2556626
- Added to Site: 8 day(s) ago
Interior
- Interior Features: Dbl Pane/Storm Window, Dining Room, Walk-In Closet(s)
- Appliances: Dishwasher(s), Dryer(s), Microwave(s), Refrigerator(s), Stove(s)/Range(s), Washer(s)
- Flooring: Ceramic Tile, Hardwood
Rooms
Bathrooms
- Total Bathrooms: 2
- 3/4 Bathrooms: 1
- Half Bathrooms: 1
- Upper - 1/2 Baths: 1
- Main Floor Baths: 1
- Main - 3/4 Baths: 1
Bedrooms
- Total Bedrooms: 3
- Bedrooms Upper: 3
Additional Information
- Amenities: Cable TV, Deck, Dog Run, Fenced-Fully, Gas Available, Gated Entry, High Speed Internet, Outbuildings, Patio, RV Parking, Shop, Sprinkler System
- Security/Safety: Fully Fenced, Security Gate
Parking
- Garage: Yes
- Covered Spaces: 1
- Uncovered Spaces: 6
- Parking Features: Driveway, Detached Garage, RV Parking
Location
- Area: 56 - Southeast Tacoma
- County: Pierce
- Subdivision: Tacoma
School Information
- High School District: Tacoma
- Elementary School: Roosevelt
- Middle School: First Creek Mid
- High School: Lincoln High
Heating & Cooling
- Cooling Type: None
- Heating Type: Forced Air
Utilities
- Sewer: Sewer Connected
- Water: Public
Structural Information
- Structure Type: House
- Exterior Const.: Cement Planked, Wood
- Basement Desc.: Unfinished
- Foundation: Poured Concrete
- Roof: Composition
- Entry Location: Main
- Square Feet: 1,412
- Finished Total: 1,412 Sq. Ft.
- Year Built: 1908
- Property Condition: Updated/Remodeled
Lot Features
- Property View: City, Mountains
- Lot Size (Acres): 0.1492
- Lot Size (Sq. Ft.): 6,500
- Lot Size Source: Realist
- Topography: Level
- Lot Features: Paved, Sidewalk
- Trees/Vegetation: Fruit Trees, Garden Space
Financial Considerations
- Tax Amount: $4,392
- Tax Year: 2026
Disclosures and Reports
- Inclusions: Dishwasher(s), Dryer(s), Microwave(s), Refrigerator(s), Stove(s)/Range(s), Washer(s)
- Property ID: 4715020730
Listed by Micheal Smith | Windermere RE/Lake Tapps, Inc | (253) 939-7442
Sold by Devon DeHaas | Windermere Real Estate Midtown
Get Pre-Approved Today
Schools
Schools serving 2227 E Harrison St
School District:Tacoma Public Schools
| Name | Grades | Distance |
|---|---|---|
Roosevelt Elementary School, Tacoma, WA 3550 East Roosevelt Avenue, Tacoma, WA 98404 | PK-5 | 0.3 mi |
First Creek Middle School 1801 East 56th Street, Tacoma, WA 98404 | 6-8 | 1.6 mi |
Lincoln High School, Tacoma, WA 701 South 37th Street, Tacoma, WA 98418 | 9-12 | 2.1 mi |
Disclaimer:
School attendance boundaries provided by ATTOM Data Solutions and are for reference only. Contact the school directly to verify enrollment eligibility.
Price & Sales History for 2227 E Harrison St
Date
Details
Price
Change
Source
7/10/2026
Sold
$456,000
—
MLS
Disclaimer: Historical sales information is derived from public records provided by the county offices. Information is not guaranteed and should be independently verified.
2227 E Harrison Street, Tacoma, WA 98404 (MLS# 2556626) is a Single Family property that was sold at $456,000 on July 10, 2026. Want to learn more about 2227 E Harrison Street? Do you have questions about finding other Single Family real estate for sale in Eastside? You can browse all Eastside real estate or contact a Coldwell Banker agent to request more information.