This is a carousel with tiles that activate property listing cards. Use the previous and next buttons to navigate.
1/1
$480,000
This is a carousel with tiles that activate property listing cards. Use the previous and next buttons to navigate.
1/1
Property Description
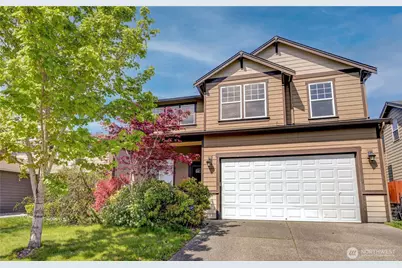
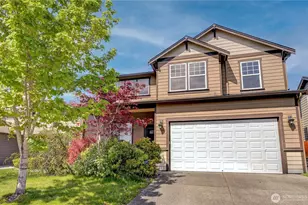
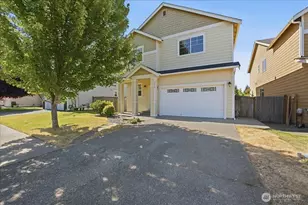
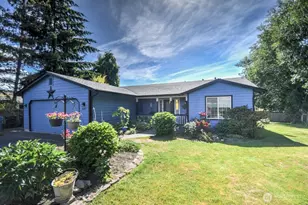
This Mission Hills home offers the kind of space and layout that just makes everyday life easier. With 4 bedrooms, 2.5 baths, and over 2,300 sqft, there's room to spread out without feeling disconnected. The main level is set up for how people actually live-an open kitchen and living area at the back of the home, where everyone naturally gathers. The kitchen includes stainless appliances, a center island with bar seating, and a walk-in pantry, all flowing into the living room with a gas fireplace. A sliding door leads out to the backyard, making it easy to extend your living space outdoors. Upstairs, FRESH new carpeting and all four bedrooms on the same level, along with the laundry room (no hauling baskets up and down stairs!). The primary suite is a comfortable retreat with double-door entry, a soaking tub and walk-in closet. Outside, the partially fenced yard with alley access gives you flexibility to turn yard into the garden you desire, or to create a space that fits your lifestyle. A covered front porch, 2-car garage, and durable LVP flooring on the main level add to the home's practicality. Located near JBLM with quick access to Hwy 512 and I-5, plus a neighborhood park with a covered court and play area, this is a smart option for buyers looking for space, location, and long-term value. Come take a look and see if it feels like the right fit.
Full Property Details
Full Property Details for 2413 165th St E
General
- Sold For: $480,000
- HOA FEE: $35/month
- HOA FEE FREQ.: Annually
- Taxes: $5,910 (2026)
- Status: Closed
- Type: Single Family
- Source: NWMLS
- MLS ID: 2514350
- Added to Site: 81 day(s) ago
Interior
- Interior Features: Bath Off Primary, Dbl Pane/Storm Window, Fireplace, Walk-In Closet(s)
- Fireplace: Yes
- Number of Fireplaces: 1
- Fireplace(s): Gas
- Appliances: Dishwasher(s), Garbage Disposal, Microwave(s), Refrigerator(s), Stove(s)/Range(s)
- Flooring: Vinyl, Vinyl Plank, Carpet
Rooms
Bathrooms
- Total Bathrooms: 3
- Full Bathrooms: 2
- Half Bathrooms: 1
- Upper - Full Baths: 2
- Main Floor Baths: 1
- Main - 1/2 Baths: 1
Bedrooms
- Total Bedrooms: 4
- Bedrooms Upper: 4
Additional Information
- Amenities: Cable TV, Fenced-Partially, Gas Available, Gated Entry, High Speed Internet, Patio
- Security/Safety: Partially Fenced, Security Gate
Parking
- Garage: Yes
- Attached garage: Yes
- Covered Spaces: 2
- Uncovered Spaces: 2
- Parking Features: Driveway, Attached Garage, Off Street
Location
- Area: 99 - Spanaway
- County: Pierce
- Subdivision: Spanaway
- Building Name: Mission Hills Ph 1 Pdd
- Driving Directions: GPS Friendly - gated entrances off 22nd and Military (Mission Hills Community) - look for black sign with big white BB key on it.
School Information
- High School District: Bethel
- Elementary School: Buyer To Verify
- Middle School: Buyer To Verify
- High School: Buyer To Verify
Community
- Association: Yes
- Assoc. Fees Include: Common Area Maintenance
Heating & Cooling
- Cooling Type: None
- Heating Type: Forced Air
Utilities
- Sewer: Sewer Connected
- Water: Public
Structural Information
- Structure Type: House
- Exterior Const.: Cement Planked, Wood Products
- Basement Desc.: None
- Roof: Composition
- Entry Location: Main
- Square Feet: 2,314
- Finished Total: 2,314 Sq. Ft.
- Year Built: 2011
- Property Condition: Good
Lot Features
- Lot Size (Acres): 0.0992
- Lot Size (Sq. Ft.): 4,322
- Lot Size Source: Realist/Tax Records
- Topography: Level
- Lot Features: Alley, Curbs, Paved, Sidewalk
Financial Considerations
- Association Fee: $425
- Assoc Fee Freq.: Annually
- Tax Amount: $5,910
- Tax Year: 2026
- Terms: Cash, Conventional, FHA, VA Loan
Disclosures and Reports
- Special Conditions: None
- Inclusions: Dishwasher(s), Garbage Disposal, Microwave(s), Refrigerator(s), Stove(s)/Range(s)
- Property ID: 5003550750
- Lot Number: 75
Listed by Becky Barrick | Compass | (253) 987-1778
Sold by Insah Basinnaa | eXp Realty
Get Pre-Approved Today
Schools
Schools serving 2413 165th St E
School District:Bethel School District
| Name | Grades | Distance |
|---|---|---|
Katherine G. Johnson Elementary School 16720 Waller Rd E, Tacoma, WA 98446 | K-5 | 0.3 mi |
Cedarcrest Jr High School 191201 13th Avenue Crt. E., Spanaway, WA 98387 | 6-8 | 1.8 mi |
Spanaway Lake High School 1305 168th Street East, Spanaway, WA 98387 | 9-12 | 0.8 mi |
Disclaimer:
School attendance boundaries provided by ATTOM Data Solutions and are for reference only. Contact the school directly to verify enrollment eligibility.
Price & Sales History for 2413 165th St E
Date
Details
Price
Change
Source
7/09/2026
Sold
$480,000
—
MLS
4/28/2026
Listed
$480,000
—
MLS
Disclaimer: Historical sales information is derived from public records provided by the county offices. Information is not guaranteed and should be independently verified.
2413 165th Street E, Tacoma, WA 98445 (MLS# 2514350) is a Single Family property that was sold at $480,000 on July 09, 2026. Want to learn more about 2413 165th Street E? Do you have questions about finding other Single Family real estate for sale in Tacoma? You can browse all Tacoma real estate or contact a Coldwell Banker agent to request more information.