This is a carousel with tiles that activate property listing cards. Use the previous and next buttons to navigate.
1/1
$538,400
This is a carousel with tiles that activate property listing cards. Use the previous and next buttons to navigate.
1/1
Property Description
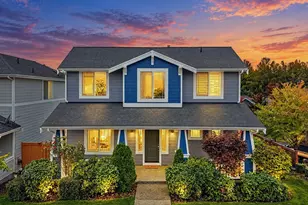
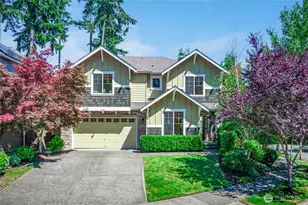
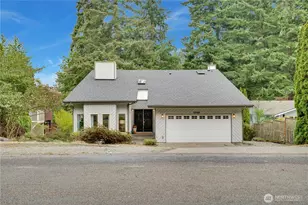
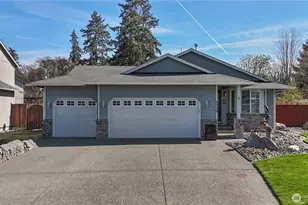
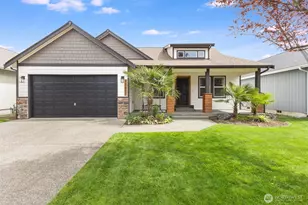
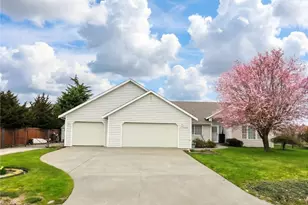
Welcome to this beautiful almost 2300 sq ft home in the Autumn Glen neighborhood! This floor plan is inviting as soon as you enter the front door! Just some of the upgrades: Kitchen cabinet expansion with new sink, faucet, granite counter-tops, new double oven, dishwasher, microwave & garbage disposal 2022; Fireplace wall has been tiled with new mantel; New Pergo flooring 2022; Half bath upgraded with new vanity, granite counters, above counter sink, faucet & lighting; New high efficiency furnace and heat pump; main floor bedroom; 3 additional bedrooms upstairs with a flex room as well as a loft area; Primary bedroom with ensuite offers a soaking tub, spacious bathroom and huge walk-in closet; new lifeproof pet carpet installed 2024; Fully fenced backyard with 3 magnolia trees, dogwood tree, Japanese lilacs, weeping spruce & PNW hibiscus; new 18x11 Indian Sandstone patio, firepit and a 120sq ft insulated shed with loft! This home has so much to offer with a well laid out floor plan and outdoor room for gatherings! $524,900
Full Property Details
Full Property Details for 2531 191st St Ct E
General
- Sold For: $538,400
- HOA FEE: $49/month
- Taxes: $5,289 (2025)
- Status: Closed
- Type: Single Family
- Source: NWMLS
- MLS ID: 2507744
- Added to Site: 94 day(s) ago
Interior
- Interior Features: Bath Off Primary, Ceiling Fan(s), Dbl Pane/Storm Window, Fireplace, Loft
- Fireplace: Yes
- Number of Fireplaces: 1
- Fireplace(s): Gas
- Appliances: Dishwasher(s), Double Oven, Microwave(s), Refrigerator(s)
- Flooring: Laminate, Carpet
Rooms
Bathrooms
- Total Bathrooms: 3
- Full Bathrooms: 2
- Half Bathrooms: 1
- Upper - Full Baths: 2
- Main Floor Baths: 1
- Main - 1/2 Baths: 1
Bedrooms
- Total Bedrooms: 4
- Bedrooms Upper: 3
- Bedrooms Main: 1
Additional Information
- Amenities: Fenced-Fully, Gas Available, High Speed Internet, Outbuildings, Patio
- Security/Safety: Fully Fenced
Parking
- Garage: Yes
- Attached garage: Yes
- Covered Spaces: 2
- Parking Features: Attached Garage
Location
- Area: 99 - Spanaway
- County: Pierce
- Subdivision: Spanaway
- Building Name: Autumn Glen
- Driving Directions: South on Canyon Rd-Right on 176th-Left on 38th Ave E-Right on 192nd St E-R on 25th Ave E-R on 191st to home straight ahead. GPS Friendly!
School Information
- High School District: Bethel
- Elementary School: Buyer To Verify
- Middle School: Buyer To Verify
- High School: Buyer To Verify
Community
- Association: Yes
Heating & Cooling
- Air Conditioning: Yes
- Cooling Type: Forced Air, Heat Pump
- Heating Type: Forced Air, Heat Pump, High Efficiency (Unspecified)
Utilities
- Sewer: Sewer Connected
- Water: Public
Structural Information
- Structure Type: House
- Exterior Const.: Cement Planked, Wood Products
- Foundation: Poured Concrete
- Roof: Composition
- Entry Location: Main
- Square Feet: 2,264
- Finished Total: 2,264 Sq. Ft.
- Year Built: 2007
Lot Features
- Lot Size (Acres): 0.133
- Lot Size (Sq. Ft.): 5,795
- Lot Size Source: Public Records
- Topography: Level, Partial Slope
- Lot Features: Cul-De-Sac, Curbs, Paved, Sidewalk
- Trees/Vegetation: Garden Space
Financial Considerations
- Association Fee: $49
- Assoc Fee Freq.: Monthly
- Tax Amount: $5,289
- Tax Year: 2025
- Terms: Cash, Conventional, FHA, VA Loan
Disclosures and Reports
- Special Conditions: None
- Inclusions: Dishwasher(s), Double Oven, Microwave(s), Refrigerator(s)
- Property ID: 5003571090
Listed by Stacy Ignacio | Golden West Properties Inc | (253) 214-3998
Sold by Annie Salonen | Best Choice Realty LLC
Get Pre-Approved Today
Schools
Schools serving 2531 191st St Ct E
School District:Bethel School District
| Name | Grades | Distance |
|---|---|---|
Katherine G. Johnson Elementary School 16720 Waller Rd E, Tacoma, WA 98446 | K-5 | 1.5 mi |
Cedarcrest Jr High School 191201 13th Avenue Crt. E., Spanaway, WA 98387 | 6-8 | 0.9 mi |
Spanaway Lake High School 1305 168th Street East, Spanaway, WA 98387 | 9-12 | 1.8 mi |
Disclaimer:
School attendance boundaries provided by ATTOM Data Solutions and are for reference only. Contact the school directly to verify enrollment eligibility.
Price & Sales History for 2531 191st St Ct E
Date
Details
Price
Change
Source
6/26/2026
Sold
$538,400
2.57%
MLS
5/07/2026
Price Reduced
$524,900
-0.94%
MLS
5/02/2026
Price Reduced
$529,900
-3.64%
MLS
4/17/2026
Price Reduced
$549,900
-5.98%
MLS
4/15/2026
Listed
$584,900
—
MLS
Disclaimer: Historical sales information is derived from public records provided by the county offices. Information is not guaranteed and should be independently verified.
2531 191st Street Ct E, Tacoma, WA 98445 (MLS# 2507744) is a Single Family property that was sold at $538,400 on June 26, 2026. Want to learn more about 2531 191st Street Ct E? Do you have questions about finding other Single Family real estate for sale in Tacoma? You can browse all Tacoma real estate or contact a Coldwell Banker agent to request more information.