This is a carousel with tiles that activate property listing cards. Use the previous and next buttons to navigate.
1/1
$626,000
This is a carousel with tiles that activate property listing cards. Use the previous and next buttons to navigate.
1/1
Property Description
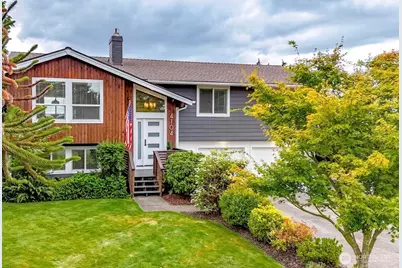
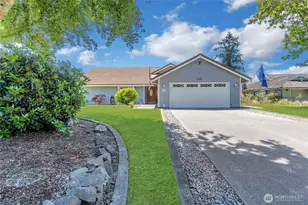
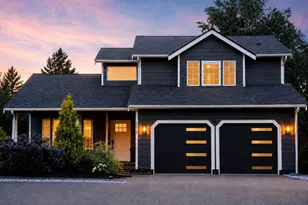
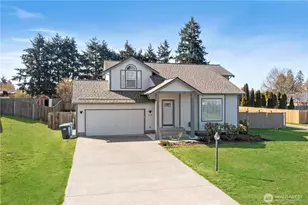
Welcome to this beautifully updated 3-bedroom, 2.5-bath home offering 1,838 sq ft on a generous .565-acre lot in a fantastic neighborhood and no HOA! The remodeled kitchen, completed in '22, brings an updated feel with white shaker cabinets & beautiful quartz countertops & all-new appliances in '24. Enjoy year-round comfort with a new heat pump installed in '24, plus a propane fireplace insert on the upper level & pellet stove downstairs. The roof was replaced in '18. All siding, windows & doors were replaced in '21 leaving nothing left to update! Outside, enjoy the privacy and space this property offers with apple, plum, pear & cherry trees, plus a designated garden area. The upper deck includes stairs leading to the backyard, & an expansive lower level concrete pad ideal for a sport court, greenhouse or potential for a future shop. The 625 sq ft 2-car garage provides excellent parking & storage, while the 400 sq ft RV carport is equipped with both 30- and 50-amp service, overhead lighting & septic clean out. Additional RV pad with power plus a garden shed providing even more flexibility. If you are looking for a larger, more private lot with space to spread out, bring your RV, boat & toys! Garden, entertain and still have room to grow. You will find it all here in this well established neighborhood conveniently located near shopping, dining, schools and commuter routes.
Full Property Details
Full Property Details for 4104 151st St E
General
- Sold For: $626,000
- Taxes: $5,962 (2026)
- Status: Closed
- Type: Single Family
- Source: NWMLS
- MLS ID: 2574702
- Added to Site: 50 day(s) ago
Interior
- Interior Features: Bath Off Primary, Dbl Pane/Storm Window, Dining Room, Fireplace, Skylight(s), Walk-In Closet(s), Water Heater, Wet Bar
- Fireplace: Yes
- Number of Fireplaces: 2
- Fireplace(s): See Remarks, Pellet Stove
- Appliances: Dishwasher(s), Dryer(s), Microwave(s), Refrigerator(s), Stove(s)/Range(s), Washer(s)
- Flooring: Concrete, Laminate, Stone, Carpet
Rooms
Bathrooms
- Total Bathrooms: 3
- Full Bathrooms: 1
- 3/4 Bathrooms: 1
- Half Bathrooms: 1
- Upper - Full Baths: 1
- Upper - 3/4 Baths: 1
- Lower - 1/2 Baths: 1
Bedrooms
- Total Bedrooms: 3
- Bedrooms Upper: 3
Additional Information
- Amenities: Cable TV, Deck, Fenced-Partially, RV Parking
- Security/Safety: Partially Fenced
Parking
- Garage: Yes
- Attached garage: Yes
- Carports: Yes
- Covered Spaces: 3
- Uncovered Spaces: 8
- Parking Features: Attached Carport, Driveway, Attached Garage, RV Parking
Location
- Area: 67 - Parkland
- County: Pierce
- Subdivision: Tacoma
- Driving Directions: South on Canyon Rd. Right on Brookdale, Right on 42nd Ave E. Left on 151st ST E. Home on the left.
School Information
- High School District: Bethel
- Elementary School: Naches Trail Elem
- Middle School: Spanaway Jnr High
- High School: Spanaway Lake High
Heating & Cooling
- Air Conditioning: Yes
- Cooling Type: Heat Pump
- Heating Type: Forced Air, Heat Pump
- Water Heater: Electric
Utilities
- Sewer: Septic Tank
- Water: Public
Structural Information
- Architectural Style: Contemporary
- Structure Type: House
- Exterior Const.: Cement Planked, Wood
- Basement Desc.: None
- Foundation: Poured Concrete
- Roof: Composition
- Entry Location: Split
- Square Feet: 1,838
- Finished Total: 1,838 Sq. Ft.
- Year Built: 1985
- Property Condition: Very Good
Lot Features
- Property View: Territorial
- Lot Size (Acres): 0.5649
- Lot Size (Sq. Ft.): 24,605
- Lot Size Source: PC Assessor
- Topography: Partial Slope, Sloped, Terraces
- Lot Features: Dead End Street, Paved
- Trees/Vegetation: Fruit Trees, Garden Space
Financial Considerations
- Tax Amount: $5,962.16
- Tax Year: 2026
- Terms: Cash, Conventional, FHA, VA Loan
Disclosures and Reports
- Special Conditions: None
- Inclusions: Dishwasher(s), Dryer(s), Leased Equipment, Microwave(s), Refrigerator(s), Stove(s)/Range(s), Washer(s)
- Property ID: 5240400270
Listed by Kimberly Gibson | Keller Williams Realty | (253) 848-5304
Sold by Serg Lobodzinskiy | Skyline Properties, Inc.
Get Pre-Approved Today
Schools
Schools serving 4104 151st St E
School District:Bethel School District
| Name | Grades | Distance |
|---|---|---|
Naches Trail Elementary School 15305 Waller Road East, Tacoma, WA 98446 | PK-5 | 0.7 mi |
Spanaway Junior High School 15701 B Street East, Tacoma, WA 98445 | 6-8 | 2.6 mi |
Spanaway Lake High School 1305 168th Street East, Spanaway, WA 98387 | 9-12 | 2.1 mi |
Disclaimer:
School attendance boundaries provided by ATTOM Data Solutions and are for reference only. Contact the school directly to verify enrollment eligibility.
Price & Sales History for 4104 151st St E
Date
Details
Price
Change
Source
9/25/2026
Sold
$626,000
-0.62%
MLS
8/28/2026
Listed
$629,900
—
MLS
Disclaimer: Historical sales information is derived from public records provided by the county offices. Information is not guaranteed and should be independently verified.
4104 151st Street E, Tacoma, WA 98446 (MLS# 2574702) is a Single Family property that was sold at $626,000 on September 25, 2026. Want to learn more about 4104 151st Street E? Do you have questions about finding other Single Family real estate for sale in Tacoma? You can browse all Tacoma real estate or contact a Coldwell Banker agent to request more information.