This is a carousel with tiles that activate property listing cards. Use the previous and next buttons to navigate.
1/1
$899,800
This is a carousel with tiles that activate property listing cards. Use the previous and next buttons to navigate.
1/1
Property Description
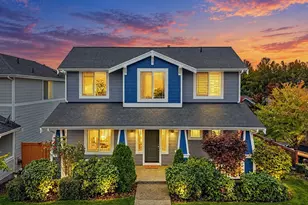
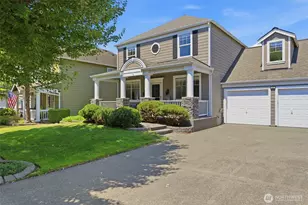
Location! Rare opportunity to own an updated 3,612 sq ft home with spacious 5 bdrms, 3 full baths, Bonus room, Dan/Office(or sunroom) & 3 car garage(EV charging station). Priced to sell! Welcoming huge covered front porch. Double front door opens to entryway, soaring two-story ceilings & abundant natural lights in, Grand spindle staircase leads to 2nd level, 9ft ceiling in main level. Solid wooden doors. Updated lights. The Formal Living rm has gas FP, wall of floor to ceiling windows, Formal Dining rm lookout cozy porch&peaceful front yard. Gourmet kitchen W/famous named appliances (stays), Wall oven, huge Island w/ new gas cooktop. HW floorings throughout.The oversized primary bdrm has a sitting area, large walk-in closet & beautifully updated 5pcs en-suite bathroom. The main level includes a versatile multi-generational suite & a full bath. Gas FP in Family rm. The spacious laundry room has a sink&W/D stay. Spacious & leveled backyard w/huge patio that provides outdoor entertainment & room for BBQs, lounging, or simply enjoying the peaceful seating & Raised garden beds &garden space. Newer 50-year roof & Leaf protection gutter. Recently cleaned/seeded front&backyard. Desirable schools. Just a few minutes to the well known North Shore Golf Course. Easy commute to Downtown Tacoma, Ruston waterfront activities, Browns Point Lighthouse Park, Dash Point State Park, schools, community center, Restorant, shopping, 320th St Light link station, I-5, SR 18 & SR 167. More & Must see!
Full Property Details
Full Property Details for 4115 52nd St NE
General
- Sold For: $899,800
- HOA FEE: $30/month
- Taxes: $10,183 (2025)
- Status: Closed
- Type: Single Family
- Source: NWMLS
- MLS ID: 2504815
- Added to Site: 146 day(s) ago
Interior
- Interior Features: Bath Off Primary, Ceiling Fan(s), Dbl Pane/Storm Window, Dining Room, Fireplace, French Doors, Loft, Pantry, Solarium/Atrium, Vaulted Ceiling(s), Walk-In Closet(s)
- Fireplace: Yes
- Number of Fireplaces: 2
- Fireplace(s): Gas
- Appliances: Dishwasher(s), Dryer(s), Garbage Disposal, Microwave(s), Refrigerator(s), See Remarks, Stove(s)/Range(s), Washer(s)
- Flooring: Ceramic Tile, Hardwood, Vinyl
Rooms
Bathrooms
- Total Bathrooms: 3
- Full Bathrooms: 3
- Upper - Full Baths: 2
- Main Floor Baths: 1
Bedrooms
- Total Bedrooms: 5
- Bedrooms Upper: 4
- Bedrooms Main: 1
Additional Information
- Amenities: Electric Car Charging, Fenced-Fully, High Speed Internet, Outbuildings, Patio, Sprinkler System
- Security/Safety: Fully Fenced
Parking
- Garage: Yes
- Attached garage: Yes
- Covered Spaces: 3
- Parking Features: Driveway, Attached Garage, Off Street
Location
- Area: 94 - Browns Point
- County: Pierce
- Subdivision: Northshore
- Building Name: THE SUMMIT AT STONEBROOK L 37
- Driving Directions: From I-5 Exit 142, W to 336TH, it becomes NORTHSHORE PKWY, R ON SUMMIT AT STONEBROOK TURN immediate L TO 52ND St NE then 2ND HOUSE ON YOUR RIGHT
- Direction Faces: South
School Information
- High School District: Tacoma
- Elementary School: Crescent Heights
- Middle School: Meeker
- High School: Stadium
Community
- Association: Yes
- Assoc. Fees Include: Common Area Maintenance, Road Maintenance
Heating & Cooling
- Air Conditioning: Yes
- Cooling Type: Central Air
- Heating Type: Forced Air, Heat Pump
Utilities
- Sewer: Sewer Connected
- Water: Public
Structural Information
- Architectural Style: Contemporary
- Structure Type: House
- Exterior Const.: Brick, Wood
- Basement Desc.: None
- Foundation: Poured Concrete
- Roof: Composition
- Entry Location: Main
- Square Feet: 3,612
- Finished Total: 3,612 Sq. Ft.
- Year Built: 1992
- Property Condition: Very Good
Lot Features
- Property View: Mountains, Territorial
- Lot Size (Acres): 0.2316
- Lot Size (Sq. Ft.): 10,087
- Lot Size Source: Public Records
- Topography: Level, Partial Slope
- Lot Features: Paved
- Trees/Vegetation: Fruit Trees, Garden Space
Financial Considerations
- Association Fee: $30
- Assoc Fee Freq.: Monthly
- Tax Amount: $10,183
- Tax Year: 2025
- Terms: Cash, Conventional, VA Loan
Disclosures and Reports
- Special Conditions: None
- Inclusions: Dishwasher(s), Dryer(s), Garbage Disposal, Microwave(s), Refrigerator(s), See Remarks, Stove(s)/Range(s), Washer(s)
- Property ID: 5000600020
- Lot Number: 37
Listed by Kyong E. Kwon | Berkshire Hathaway HS NW | (253) 946-4000
Sold by Samantha Clifton | Great NW Real Estate LLC
Get Pre-Approved Today
Schools
Schools serving 4115 52nd St NE
School District:Tacoma Public Schools
| Name | Grades | Distance |
|---|---|---|
Browns Point Elementary School 1526 51st Street Northeast, Tacoma, WA 98422 | PK-5 | 1.6 mi |
Meeker Middle School, Tacoma, WA 4402 Nassau Avenue Northeast, Tacoma, WA 98422 | 6-8 | 0.6 mi |
Stadium High School 111 North E Street, Tacoma, WA 98403 | 9-12 | 3.6 mi |
Disclaimer:
School attendance boundaries provided by ATTOM Data Solutions and are for reference only. Contact the school directly to verify enrollment eligibility.
Price & Sales History for 4115 52nd St NE
Date
Details
Price
Change
Source
7/29/2026
Sold
$899,800
—
MLS
4/06/2026
Listed
$899,800
—
MLS
Disclaimer: Historical sales information is derived from public records provided by the county offices. Information is not guaranteed and should be independently verified.
4115 52nd Street NE, Tacoma, WA 98422 (MLS# 2504815) is a Single Family property that was sold at $899,800 on July 29, 2026. Want to learn more about 4115 52nd Street NE? Do you have questions about finding other Single Family real estate for sale in Tacoma? You can browse all Tacoma real estate or contact a Coldwell Banker agent to request more information.