This is a carousel with tiles that activate property listing cards. Use the previous and next buttons to navigate.
1/1
$553,000
This is a carousel with tiles that activate property listing cards. Use the previous and next buttons to navigate.
1/1
Property Description
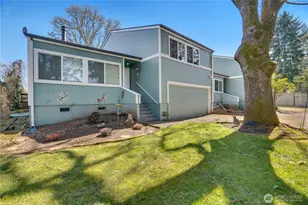
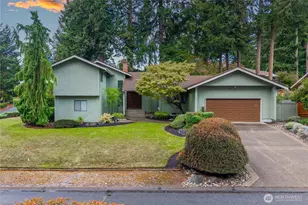
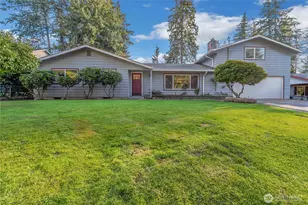
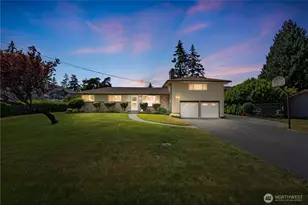
Tucked away on a quiet cul-de-sac, this beautifully maintained tri-level offers space, comfort, and a backyard that lives like your own private park. Thoughtfully cared for over the years, this home reflects a level of pride in ownership that is immediately felt from the moment you arrive. Step outside to an expansive covered patio with café lighting, multiple seating areas, fire pit space, garden beds, pathways, and lush landscaping that creates a peaceful, park-like setting. Major updates include newer roof and gutters (2022), exterior paint (2023), and new carpet (2025), giving buyers added confidence and a move-in ready feel. A covered front porch and French door entry welcome you into a light-filled living room with vaulted ceilings, a bay window, and a stunning floor-to-ceiling stone fireplace. The kitchen and formal dining areas feature LVP flooring, stainless appliances, double oven, glass-front cabinetry, and both an eating bar w/ dining nook. Downstairs, a spacious bonus room is designed for gathering w/ freestanding wood stove, wet bar, & sliding glass door access to the backyard, creating a seamless indoor-outdoor flow. Additional highlights include RV parking w/ gated access, deep 2-car garage w/ workspace, & ample driveway parking. Ideally located just minutes to Sprinker Park, Spanaway Lake & Golf Course, Pacific Lutheran University, and JBLM, with easy access to shopping, dining, & everyday amenities while still enjoying a tucked-away neighborhood setting.
Full Property Details
Full Property Details for 422 142nd St Ct S
General
- Sold For: $553,000
- Taxes: $5,561 (2025)
- Status: Closed
- Type: Single Family
- Source: NWMLS
- MLS ID: 2492602
- Added to Site: 75 day(s) ago
Interior
- Interior Features: Bath Off Primary, Ceiling Fan(s), Fireplace, French Doors, Vaulted Ceiling(s), Walk-In Closet(s), Water Heater, Wet Bar
- Fireplace: Yes
- Number of Fireplaces: 2
- Fireplace(s): Wood Burning
- Appliances: Dishwasher(s), Double Oven, Refrigerator(s), See Remarks, Stove(s)/Range(s)
- Flooring: Vinyl, Vinyl Plank, Carpet
Rooms
Bathrooms
- Total Bathrooms: 3
- Full Bathrooms: 1
- 3/4 Bathrooms: 1
- Half Bathrooms: 1
- Upper - Full Baths: 1
- Upper - 3/4 Baths: 1
- Main Floor Baths: 1
- Main - 1/2 Baths: 1
Bedrooms
- Total Bedrooms: 3
- Bedrooms Upper: 3
Additional Information
- Amenities: Cable TV, Fenced-Fully, High Speed Internet, Outbuildings, Patio, RV Parking
- Security/Safety: Fully Fenced
Parking
- Garage: Yes
- Attached garage: Yes
- Covered Spaces: 2
- Parking Features: Driveway, Attached Garage, Off Street, RV Parking
Location
- Area: 63 - Parkland
- County: Pierce
- Subdivision: Parkland
- Building Name: Oakwood Terrace 3rd Add
- Driving Directions: From Pacific Hwy S, turn West onto 146th St S. Right on C St S. Left on 142nd St S. Left on 4th Ave Ct E. Right on 142nd St Ct S. Home is on your left.
School Information
- High School District: Franklin Pierce
- Elementary School: Buyer To Verify
- Middle School: Buyer To Verify
- High School: Buyer To Verify
Heating & Cooling
- Cooling Type: None
- Heating Type: Forced Air
- Water Heater: Electric
Utilities
- Sewer: Sewer Connected
- Water: Public
Structural Information
- Structure Type: House
- Exterior Const.: Wood
- Basement Desc.: None
- Foundation: Poured Concrete
- Roof: Composition
- Entry Location: Main
- Square Feet: 1,747
- Finished Total: 1,747 Sq. Ft.
- Year Built: 1978
- Property Condition: Good
Lot Features
- Lot Size (Acres): 0.301
- Lot Size (Sq. Ft.): 13,110
- Lot Size Source: Public Records
- Topography: Level, Sloped, Terraces
- Lot Features: Cul-De-Sac, Paved
- Trees/Vegetation: Fruit Trees, Garden Space
Financial Considerations
- Tax Amount: $5,561
- Tax Year: 2025
- Terms: Cash, Conventional, FHA, VA Loan
Disclosures and Reports
- Special Conditions: None
- Inclusions: Dishwasher(s), Double Oven, Refrigerator(s), See Remarks, Stove(s)/Range(s)
- Property ID: 6460220220
- Block: 2
- Lot Number: 20
Listed by Rachel Veary | 1 Percent Lists Tacoma | (253) 459-0235
Sold by Kristine Elliott | Terrafin
Get Pre-Approved Today
Schools
Schools serving 422 142nd St Ct S
School District:Franklin Pierce School District
| Name | Grades | Distance |
|---|---|---|
Brookdale Elementary School 611 132nd St S., Tacoma, WA 98444 | K-5 | 0.7 mi |
Perry G Keithley Middle School 12324 12th Avenue South, Tacoma, WA 98444 | 6-8 | 1.4 mi |
Washington High School 12420 Ainsworth Avenue South, Tacoma, WA 98444 | 9-12 | 1.4 mi |
Disclaimer:
School attendance boundaries provided by ATTOM Data Solutions and are for reference only. Contact the school directly to verify enrollment eligibility.
Price & Sales History for 422 142nd St Ct S
Date
Details
Price
Change
Source
6/05/2026
Sold
$553,000
0.55%
MLS
4/30/2026
Listed
$550,000
—
MLS
Disclaimer: Historical sales information is derived from public records provided by the county offices. Information is not guaranteed and should be independently verified.
422 142nd Street Ct S, Tacoma, WA 98444 (MLS# 2492602) is a Single Family property that was sold at $553,000 on June 05, 2026. Want to learn more about 422 142nd Street Ct S? Do you have questions about finding other Single Family real estate for sale in Parkway? You can browse all Parkway real estate or contact a Coldwell Banker agent to request more information.