This is a carousel with tiles that activate property listing cards. Use the previous and next buttons to navigate.
1/1
$678,000
This is a carousel with tiles that activate property listing cards. Use the previous and next buttons to navigate.
1/1
Property Description
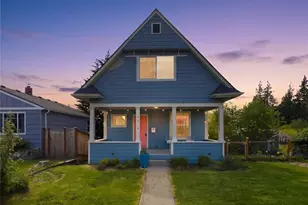

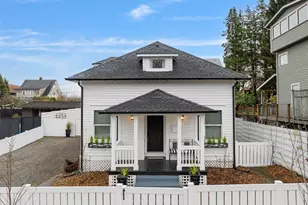
Updated, inviting classic home, bright and open living spaces flowing to gourmet kitchen with island and pantry, granite countertops and stainless-steel appliances. French doors open out to the spacious outdoor deck, fenced yard and raised garden beds. Two full updated bathrooms, granite counters and tile accents. Updated cement board siding, mechanicals including newer windows, plumbing and Energy efficient heat pump & AC. Multiple versatile flex spaces, one inside on the lower level and an outdoor potting shed, remote office or? Ideally located just minutes from Point Defiance Park, the Ruston waterfront, trails, dining, shopping. Wonderful place to call home!
Full Property Details
Full Property Details for 4516 N Mullen St
General
- Sold For: $678,000
- Taxes: $7,118 (2026)
- Status: Closed
- Type: Single Family
- Source: NWMLS
- MLS ID: 2516818
- Added to Site: 69 day(s) ago
Interior
- Interior Features: Dbl Pane/Storm Window, Dining Room, French Doors, Pantry
- Appliances: Dishwasher(s), Stove(s)/Range(s)
- Flooring: Laminate
Rooms
Bathrooms
- Total Bathrooms: 2
- Full Bathrooms: 2
- Upper - Full Baths: 1
- Main Floor Baths: 1
Bedrooms
- Total Bedrooms: 3
- Bedrooms Upper: 3
Additional Information
- Amenities: Deck, Outbuildings
Parking
- Parking Features: Off Street
Location
- Area: 24 - North Tacoma
- County: Pierce
- Subdivision: North Tacoma
- Building Name: Prospect Park
- Driving Directions: Stevens St north to N 26th, go west to Mullen St, turn south, house on right.
School Information
- High School District: Tacoma
- Elementary School: Sherman
- Middle School: Truman
- High School: Silas High School
Heating & Cooling
- Air Conditioning: Yes
- Cooling Type: Heat Pump
- Heating Type: Heat Pump
Utilities
- Sewer: Sewer Connected
- Water: Public
Structural Information
- Structure Type: House
- Exterior Const.: Cement Planked, Wood
- Basement Desc.: Partially Finished
- Foundation: Poured Concrete
- Roof: Composition
- Entry Location: Main
- Square Feet: 2,354
- Finished Total: 1,398 Sq. Ft.
- Unfinished Total: 956 Sq. Ft.
- Year Built: 1905
Lot Features
- Lot Size (Acres): 0.1377
- Lot Size (Sq. Ft.): 6,000
- Lot Size Source: Tax Record
- Lot Dimensions: 50' x 120'
- Topography: Partial Slope
- Lot Features: Paved
- Trees/Vegetation: Garden Space
Financial Considerations
- Tax Amount: $7,118.44
- Tax Year: 2026
- Terms: Cash, Conventional, FHA
Disclosures and Reports
- Special Conditions: None
- Inclusions: Dishwasher(s), Stove(s)/Range(s)
- Property ID: 7030000200
- Block: 3
- Lot Number: 8&9
Listed by Tim Cairns | Utopia Management Inc | (360) 776-1111
Sold by Jared Fratcher | Rain Town Realty + JPAR
Get Pre-Approved Today
Schools
Schools serving 4516 N Mullen St
School District:Tacoma Public Schools
| Name | Grades | Distance |
|---|---|---|
Sherman Elementary School 4415 North 38th Street, Tacoma, WA 98407 | PK-5 | 0.5 mi |
Truman Middle School 5801 North 35th Street, Tacoma, WA 98407 | 6-8 | 0.9 mi |
Dr. Dolores Silas High School 1202 North Orchard Street, Tacoma, WA 98406 | 9-12 | 2 mi |
Disclaimer:
School attendance boundaries provided by ATTOM Data Solutions and are for reference only. Contact the school directly to verify enrollment eligibility.
Price & Sales History for 4516 N Mullen St
Date
Details
Price
Change
Source
6/16/2026
Sold
$678,000
—
MLS
5/01/2026
Listed
$678,000
—
MLS
Disclaimer: Historical sales information is derived from public records provided by the county offices. Information is not guaranteed and should be independently verified.
4516 N Mullen Street, Tacoma, WA 98407 (MLS# 2516818) is a Single Family property that was sold at $678,000 on June 16, 2026. Want to learn more about 4516 N Mullen Street? Do you have questions about finding other Single Family real estate for sale in Tacoma? You can browse all Tacoma real estate or contact a Coldwell Banker agent to request more information.