This is a carousel with tiles that activate property listing cards. Use the previous and next buttons to navigate.
1/1
$568,000
This is a carousel with tiles that activate property listing cards. Use the previous and next buttons to navigate.
1/1
Property Description
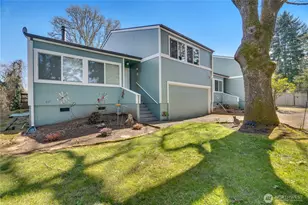
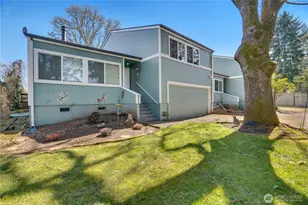
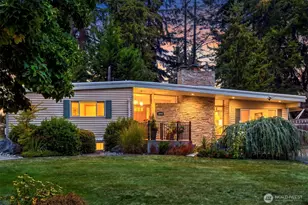
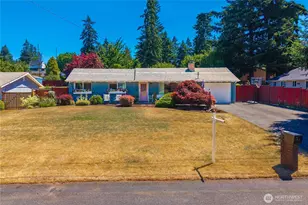
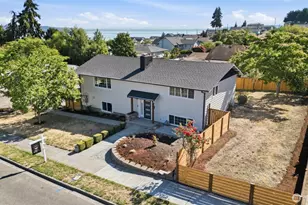
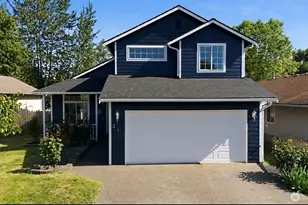
TurnKey home with quality construction and thoughtful updates - move in with confidence and minimal maintenance. Inviting layout features a spacious living room flowing into dining room & kitchen - ideal for everyday living and entertaining. Generous main-floor primary bedroom. Large utility/laundry room with built-in storage and convenient access to backyard. Mature landscaping surrounds the home with established trees, shrubs, and seasonal blooms. Relax on the back patio under a green canopy all summer next to the outdoor stone fire pit. A dry, semi-finished basement offers flexible rec room / home gym space with fresh flooring. Fully fenced property with 6' privacy fencing in back and black chain-link fencing with a remote-controlled rolling gate at the front. Deep driveway offers multiple off-street parking spots and leads to newer 14'x24' detached garage with an extra tall ceiling offering generous storage options and accommodation for tall vehicles. Roof and side sewer updated prior to 2022. A new high-efficiency furnace installed in 2023, central AC, and recent upgrades to insulation make for a comfortable home year-round. Enjoy modern amenities from day-one like hardwired CAT5 to the 2nd floor, available gigabit internet, under cabinet kitchen lighting, induction range, convection oven, Hunter Douglas blinds, ring doorbell, color adjustable ceiling lights, TV mount system, and 200A service with space ready for Level 2 EV charging. All appliances included.
Full Property Details
Full Property Details for 4826 A St
General
- Sold For: $568,000
- Taxes: $4,732 (2025)
- Status: Closed
- Type: Single Family
- Source: NWMLS
- MLS ID: 2504015
- Added to Site: 70 day(s) ago
Interior
- Interior Features: Bath Off Primary, Dbl Pane/Storm Window, Dining Room, Fireplace, Water Heater
- Fireplace: Yes
- Number of Fireplaces: 1
- Fireplace(s): Wood Burning
- Appliances: Dishwasher(s), Dryer(s), Refrigerator(s), Stove(s)/Range(s), Washer(s)
- Flooring: Vinyl Plank, Carpet
Rooms
Bathrooms
- Total Bathrooms: 3
- Full Bathrooms: 1
- 3/4 Bathrooms: 1
- Half Bathrooms: 1
- Upper - 3/4 Baths: 1
- Main Floor Baths: 2
- Main - 1/2 Baths: 1
Bedrooms
- Total Bedrooms: 3
- Bedrooms Upper: 2
- Bedrooms Main: 1
Additional Information
- Amenities: Deck, Fenced-Fully, Gas Available, Gated Entry, High Speed Internet, RV Parking, Shop
- Security/Safety: Fully Fenced, Security Gate
Parking
- Garage: Yes
- Covered Spaces: 1
- Uncovered Spaces: 3
- Parking Features: Detached Garage, RV Parking
Location
- Area: 59 - Southeast Tacoma
- County: Pierce
- Subdivision: Tacoma
- Driving Directions: Easy access from I-5, Exit to Hwy 7, West to 38th & Pacific Ave, left on A St to 4822 A St. or from Pacific Ave. go east on 48th St to A St, to right to 4822 A St.
- Direction Faces: East
School Information
- High School District: Tacoma
- Elementary School: Lyon
- Middle School: Stewart
- High School: Lincoln High
Heating & Cooling
- Air Conditioning: Yes
- Cooling Type: Central Air, Forced Air, See Remarks
- Heating Type: 90%+ High Efficiency, Forced Air, See Remarks
- Water Heater: Gas
Utilities
- Sewer: Sewer Connected
- Water: Public
Structural Information
- Structure Type: House
- Exterior Const.: Brick, Cement Planked, Metal/Vinyl
- Basement Desc.: Partially Finished
- Foundation: Poured Concrete
- Roof: Composition
- Entry Location: Main
- Square Feet: 2,041
- Finished Total: 2,041 Sq. Ft.
- Year Built: 1940
- Property Condition: Very Good
Lot Features
- Lot Size (Acres): 0.1435
- Lot Size (Sq. Ft.): 6,250
- Lot Size Source: Public Records
- Topography: Level, Partial Slope
- Lot Features: Curbs, Paved, Sidewalk
- Trees/Vegetation: Garden Space
Financial Considerations
- Tax Amount: $4,732
- Tax Year: 2025
- Terms: Cash, Conventional, FHA, VA Loan
Disclosures and Reports
- Special Conditions: None
- Inclusions: Dishwasher(s), Dryer(s), Refrigerator(s), Stove(s)/Range(s), Washer(s)
- Property ID: 6805000440
Listed by Craig Tuttle | Realty One Group Turn Key | (253) 756-7200
Sold by Suzie Mihal | Better Properties N. Proctor
Get Pre-Approved Today
Schools
Schools serving 4826 A St
School District:Tacoma Public Schools
| Name | Grades | Distance |
|---|---|---|
Lyon Elementary School 101 East 46th Street, Tacoma, WA 98404 | PK-5 | 0.2 mi |
Stewart Middle School 5010 Pacific Avenue, Tacoma, WA 98408 | 6-8 | 0.2 mi |
Lincoln High School, Tacoma, WA 701 South 37th Street, Tacoma, WA 98418 | 9-12 | 1 mi |
Disclaimer:
School attendance boundaries provided by ATTOM Data Solutions and are for reference only. Contact the school directly to verify enrollment eligibility.
Price & Sales History for 4826 A St
Date
Details
Price
Change
Source
5/29/2026
Sold
$568,000
—
MLS
4/29/2026
Listed
$568,000
—
MLS
Disclaimer: Historical sales information is derived from public records provided by the county offices. Information is not guaranteed and should be independently verified.
4826 A Street, Tacoma, WA 98408 (MLS# 2504015) is a Single Family property that was sold at $568,000 on May 29, 2026. Want to learn more about 4826 A Street? Do you have questions about finding other Single Family real estate for sale in New Tacoma? You can browse all New Tacoma real estate or contact a Coldwell Banker agent to request more information.