This is a carousel with tiles that activate property listing cards. Use the previous and next buttons to navigate.
1/34
$1,340,000 Sale Pending
This is a carousel with tiles that activate property listing cards. Use the previous and next buttons to navigate.
1/34
Property Description
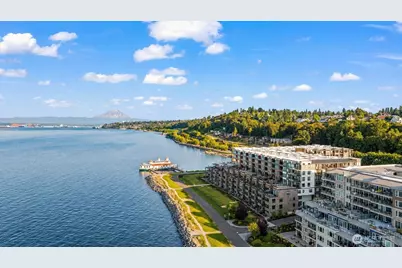
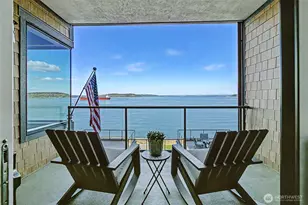
Spectacular one-of-a-kind floor plan offers 1,657 sqft of thoughtfully designed living with 2 bedrooms, a den & 2 full baths. Recently appraised & pre-inspected, this residence offers added confidence and peace of mind, showcasing over $60K in upgrades & elevated quality. Open concept layout with soaring 9ft coffered ceilings, luxury wide-plank flooring throughout, fresh interior paint, and an electric fireplace add warmth and architectural interest. The chef's kitchen is beautifully appointed with quartz countertops, Bosch appliances & a custom pantry, complemented by a built-in buffet, beverage center, and tailored shelving & drawers for both style & function. Modern comforts include electric blinds & a custom Murphy bed, while the versatile den enhanced with a newly added closet easily functions as a third bedroom, office or home gym. The primary suite offers a spa-inspired bath with a soaking tub & radiant flooring. Two in-unit storage closets, a custom screen door for seamless indoor-outdoor flow, and patio to enjoy the waterfront setting. Enjoy direct access to the Point Ruston Waterwalk, along with dining, boutique shopping, movie theater, and the Waterfront Market creating a vibrant, walkable lifestyle. Community amenities include a peaceful atrium, resident lounge, and bike & kayak storage. Complete with two parking spaces, one EV-ready, this exceptional home offers a refined & effortless lifestyle in one of the South Sound's most sought-after waterfront communities.
Full Property Details
Full Property Details for 4907 Main St #102
General
- Price: $1,340,000
- HOA FEE: $793/month
- Taxes: $996 (2026)
- Status: Pending
- Type: Condo
- Source: NWMLS
- MLS ID: 2514791
- Updated: 6/20/2026
- Added to Site: 72 day(s) ago
Interior
- Interior Features: Fireplace, Ground Floor, Insulated Windows, Primary Bathroom, Soaking Tub, Sprinkler System, Walk-In Closet(s), Water Heater
- Fireplace: Yes
- Number of Fireplaces: 1
- Fireplace(s): Gas
- Appliances: Dishwasher(s), Dryer(s), Garbage Disposal, Microwave(s), Refrigerator(s), See Remarks, Stove(s)/Range(s), Washer(s)
- Flooring: Ceramic Tile, Vinyl Plank
- Floor/Window Décor: Electric Shades
Rooms
Bathrooms
- Total Bathrooms: 2
- Full Bathrooms: 2
- Main Floor Baths: 2
Bedrooms
- Total Bedrooms: 2
- Bedrooms Main: 2
Parking
- Garage: Yes
- Covered Spaces: 2
- Parking Features: Common Garage
Location
- Area: 15 - North Tacoma
- County: Pierce
- Subdivision: North Tacoma
- Building Name: Rainier Building
- Driving Directions: I-5 S, take exit 133 for I-705 N, Left on Schuster Pkwy, continue on Ruston Way, Right on Bay View Corridor, Right on Main St, continue straight, last building on the left.
School Information
- High School District: Tacoma
- Elementary School: Buyer To Verify
- Middle School: Buyer To Verify
- High School: Buyer To Verify
Community
- Association: Yes
- Assoc. Fees Include: Central Hot Water, Common Area Maintenance, Gas, Lawn Service, Road Maintenance, Trash
- Units Assoc/Comm: 201
Heating & Cooling
- Air Conditioning: Yes
- Cooling Type: Forced Air, Heat Pump
- Heating Type: Forced Air, Heat Pump
- Water Heater: Whole Building Boiler System
Structural Information
- Structure Type: Condominium
- Exterior Const.: Cement/Concrete
- Roof: Flat
- Entry Location: Main
- Stories in Building: 8
- Square Feet: 1,657
- Year Built: 2021
- Remodeled/Addition: Yes
Unit Information
- Units in Building: 201
- Unit Features: Balcony/Deck/Patio, Ground Floor, Insulated Windows, Jetted/Soaking Tub, Primary Bath, Sprinkler System, W
Lot Features
- Property View: Bay, Islands, Mountains, Sound, Territorial
- Lot Features: Corner Lot, Curbs, Dead End Street, Paved, Sidewalk
Green Features
- Energy Efficient: Insulated Windows
Financial Considerations
- Association Fee: $793
- Assoc Fee Freq.: Monthly
- Tax Amount: $996
- Tax Year: 2026
- Terms: Cash, Conventional
Disclosures and Reports
- Special Conditions: None
- Inclusions: Dishwasher(s), Dryer(s), Garbage Disposal, Microwave(s), Refrigerator(s), See Remarks, Stove(s)/Range(s), Washer(s)
- Property ID: 9010810020
Listed by Chi Nguyen | Compass | (253) 987-1778
Get Pre-Approved Today
Get a Great Insurance Rate
Price & Sales History for 4907 Main St #102
Date
Details
Price
Change
Source
4/30/2026
Listed
$1,340,000
7.2%
MLS
6/21/2024
Sold
$1,250,000
—
Public Record
Disclaimer: Historical sales information is derived from public records provided by the county offices. Information is not guaranteed and should be independently verified.
Tax History
Tax History for 4907 Main St #102
Year
Property Taxes
Change
Tax Assessment
Change
2025
$906
-2%
$1,109,100
5%
2024
$926
7%
$1,056,200
—
2023
$864
100%
$1,056,200
97%
2022
—
$536,700
—
Disclaimer: Historical tax information is derived from public records provided by the county offices. Information is not guaranteed and should be independently verified.
Estimate the Cost
Estimate the Cost for 4907 Main St #102
4907 Main Street #102, Tacoma, WA 98407 (MLS# 2514791) is a Condo property with 2 bedrooms and 2 full bathrooms. 4907 Main Street #102 is currently listed for $1,340,000 and was received on April 30, 2026. Want to learn more about 4907 Main Street #102? Do you have questions about finding other Condo real estate for sale in Tacoma? You can browse all Tacoma real estate or contact a Coldwell Banker agent to request more information.