This is a carousel with tiles that activate property listing cards. Use the previous and next buttons to navigate.
1/1
$775,000
This is a carousel with tiles that activate property listing cards. Use the previous and next buttons to navigate.
1/1
Property Description
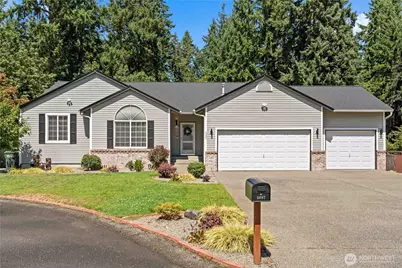
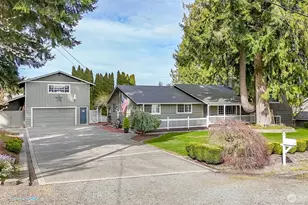
Atop the hill in a quiet neighborhood, this large-living home will capture your heart. Sunlight pours in through skylights, filling the space from floor to soaring ceiling. Upstairs, everything you need for everyday living is thoughtfully laid out on one level, while downstairs opens an entirely new chapter in your life. Whether it's a multigenerational home you're after, a space to retreat, ultimate game room, or simply have the need for everyone to have their own room -six bedrooms + an office to be exact- this home provides endless possibilities and a room for everyone. Outside, you'll discover one of its best-kept secrets. The backyard sits tucked below the neighboring homes, creating a private retreat framed by a peaceful greenbelt. Enjoy quiet evenings on one of two decks, backyard barbecues, or simply relax while listening to the birds sing. Need room for your adventures? The oversized side driveway keeps your RV or boat conveniently parked & discreetly hidden from view from the street, while the expansive garage offers space for vehicles, projects, storage & more. Updates include new roof, fresh paint, lighting, doors, trim, updated lower-level kitchen, & efficient heat pump. Here you can spend less time working on the house & more time enjoying it. As one of the largest homes in the neighborhood, this is more than just extra square footage. It's a home that gives you the freedom to live exactly the way you've dreamed of. Jump at the chance today.
Full Property Details
Full Property Details for 5007 86th St Ct E
General
- Sold For: $775,000
- HOA FEE: $25/month
- Taxes: $8,491 (2026)
- Status: Closed
- Type: Single Family
- Source: NWMLS
- MLS ID: 2560524
- Added to Site: 74 day(s) ago
Interior
- Interior Features: Second Kitchen, Bath Off Primary, Ceiling Fan(s), Dbl Pane/Storm Window, Dining Room, Fireplace, High Tech Cabling, Skylight(s), Sprinkler System, Vaulted Ceiling(s), Walk-In Closet(s), Water Heater
- Fireplace: Yes
- Number of Fireplaces: 1
- Fireplace(s): Gas
- Appliances: Dishwasher(s), Dryer(s), Refrigerator(s), Stove(s)/Range(s), Washer(s)
- Flooring: Ceramic Tile, Vinyl Plank, Carpet
Rooms
Bathrooms
- Total Bathrooms: 3
- Full Bathrooms: 2
- 3/4 Bathrooms: 1
- Main Floor Baths: 2
- Main - 3/4 Baths: 1
- Lower - Full Baths: 1
Bedrooms
- Total Bedrooms: 4
- Bedrooms Upper: 2
- Bedrooms Lower: 1
- Bedrooms Main: 1
Additional Information
- Amenities: Cable TV, Deck, Fenced-Fully, Gas Available, High Speed Internet, Outbuildings, RV Parking, Sprinkler System
- Security/Safety: Fully Fenced
Parking
- Garage: Yes
- Attached garage: Yes
- Covered Spaces: 3
- Parking Features: Driveway, Attached Garage, Off Street, RV Parking
Location
- Area: 65 - Parkland
- County: Pierce
- Subdivision: Tacoma
- Building Name: Canyon Place
- Driving Directions: GPS works great. From Canyon Road and HWY 512, head North. Turn left at 86th St. Ct. E. The house is at the top of the hill on the right.
School Information
- High School District: Franklin Pierce
- Elementary School: Central Avenue Elem
- Middle School: Morris Ford Mid
- High School: Franklin-Pierce High
Community
- Association: Yes
- Assoc. Fees Include: Common Area Maintenance
Heating & Cooling
- Air Conditioning: Yes
- Cooling Type: Forced Air
- Heating Type: Forced Air, Heat Pump
- Water Heater: Gas
Utilities
- Sewer: Septic Tank
- Water: Public
Structural Information
- Structure Type: House
- Exterior Const.: Metal/Vinyl, Stone
- Basement Desc.: Finished
- Foundation: Poured Concrete
- Roof: Composition
- Entry Location: Main
- Square Feet: 3,164
- Finished Total: 3,164 Sq. Ft.
- Year Built: 1998
Lot Features
- Lot Size (Acres): 0.3803
- Lot Size (Sq. Ft.): 16,564
- Lot Size Source: realist
- Topography: Level, Partial Slope
- Lot Features: Cul-De-Sac, Curbs, Dead End Street, Paved, Sidewalk
- Trees/Vegetation: Garden Space
Financial Considerations
- Association Fee: $25
- Assoc Fee Freq.: Monthly
- Tax Amount: $8,491
- Tax Year: 2026
- Terms: Cash, Conventional, FHA, VA Loan
Disclosures and Reports
- Special Conditions: None
- Inclusions: Dishwasher(s), Dryer(s), Refrigerator(s), Stove(s)/Range(s), Washer(s)
- Property ID: 5000940090
- Lot Number: 9
Listed by Megan White | RE/MAX Realty South | (253) 397-4911
Sold by Jill Phillips | Berkshire Hathaway HS SSP
Get Pre-Approved Today
Schools
Schools serving 5007 86th St Ct E
School District:Franklin Pierce School District
| Name | Grades | Distance |
|---|---|---|
Central Avenue Elementary School 4608 128th Street East, Tacoma, WA 98446 | K-5 | 2.8 mi |
Morris Ford Middle School 1602 104th Street East, Tacoma, WA 98445 | 6-8 | 2.6 mi |
Franklin-Pierce High School 11002 18th Avenue East, Tacoma, WA 98445 | 9-12 | 2.6 mi |
Disclaimer:
School attendance boundaries provided by ATTOM Data Solutions and are for reference only. Contact the school directly to verify enrollment eligibility.
Price & Sales History for 5007 86th St Ct E
Date
Details
Price
Change
Source
9/18/2026
Sold
$775,000
—
MLS
8/04/2026
Listed
$775,000
—
MLS
Disclaimer: Historical sales information is derived from public records provided by the county offices. Information is not guaranteed and should be independently verified.
5007 86th Street Ct E, Tacoma, WA 98446 (MLS# 2560524) is a Single Family property that was sold at $775,000 on September 18, 2026. Want to learn more about 5007 86th Street Ct E? Do you have questions about finding other Single Family real estate for sale in Tacoma? You can browse all Tacoma real estate or contact a Coldwell Banker agent to request more information.